
Just Listed



Address
115 Iroquois Crescent W, Lethbridge, AB
Price
$ 494,900
Property Attributes
- ID#A2346534
- TypeSingle Family
- Listing Status Active
- CityLethbridge
- NeighbourhoodIndian Battle Heights
- Postal CodeT1K 5J3
- Style2 Storey
- Year Built1981
- Price$ 494,900
- Bedrooms3
- Full Bathrooms3
- Half Bathrooms0
- Sqr Footage1457
- Lot Size0.143893 Acres
Data Source:
Pillar 9 Technologies
Property Description
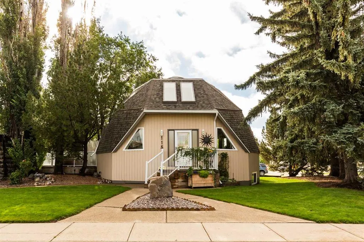
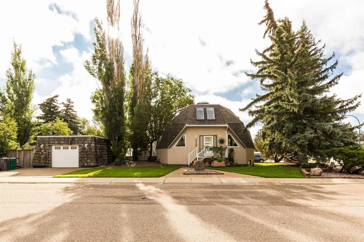
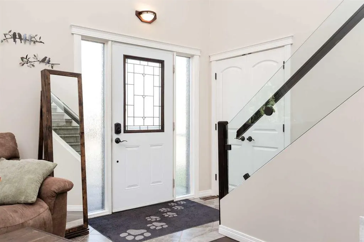
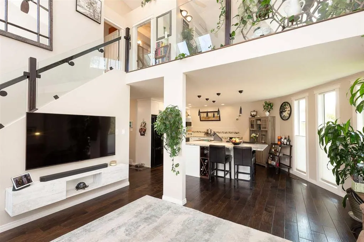
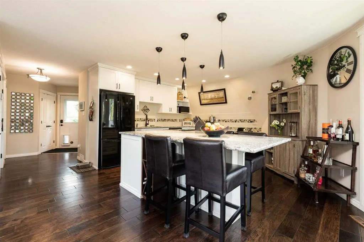
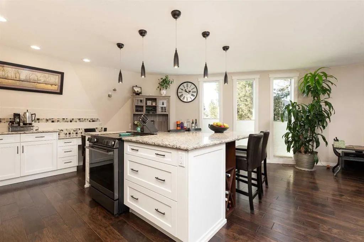
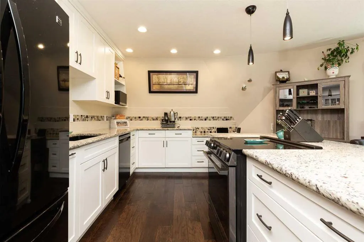
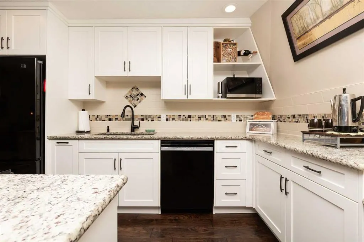
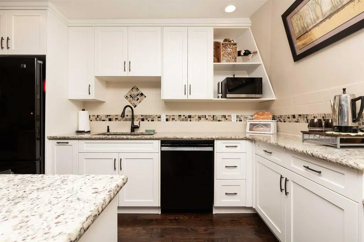
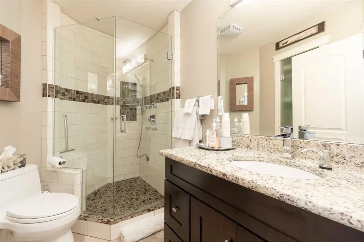
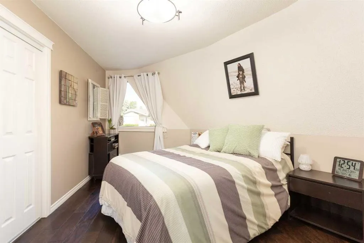
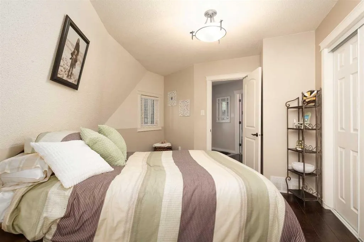
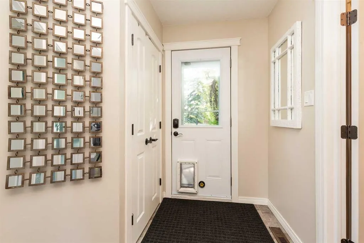
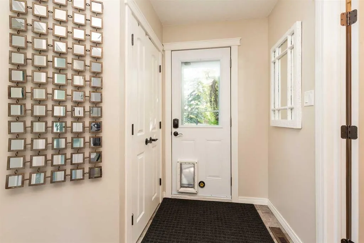
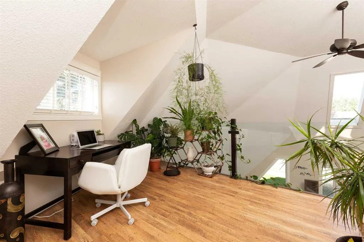
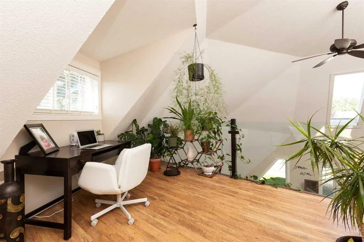
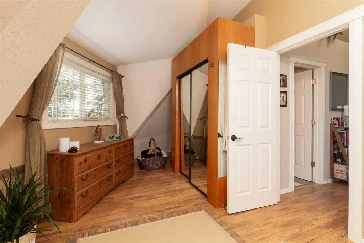
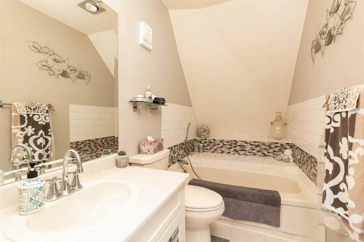
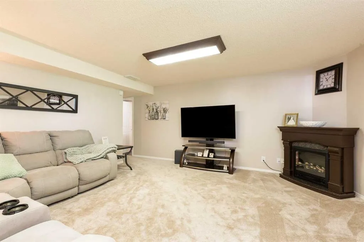
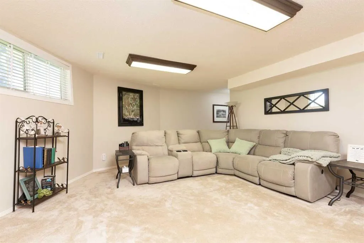
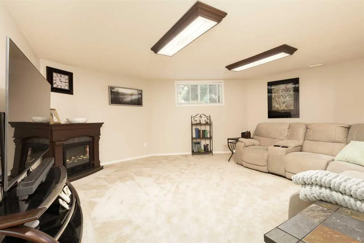
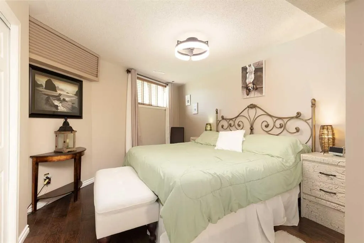
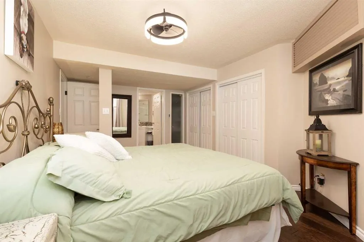
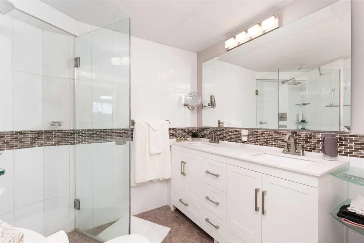
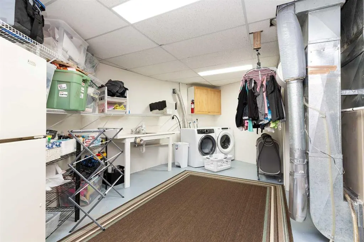
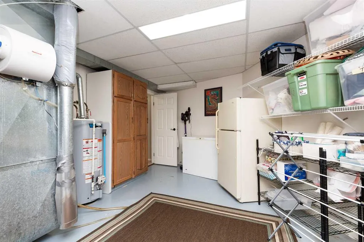
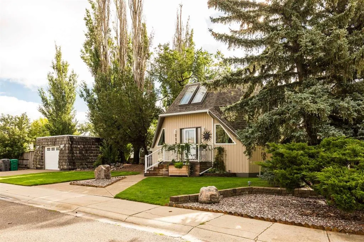
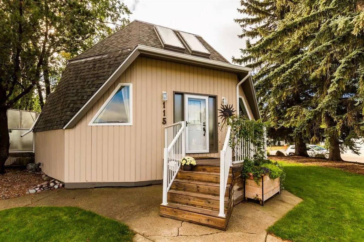
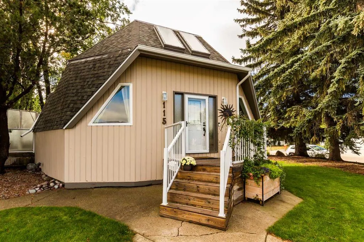
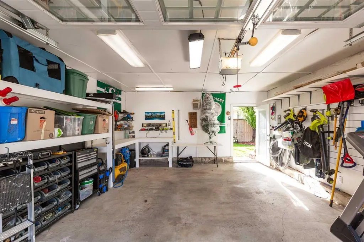
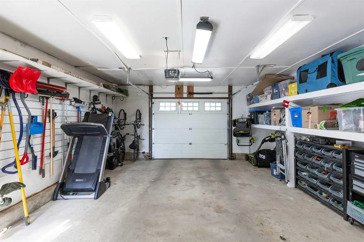
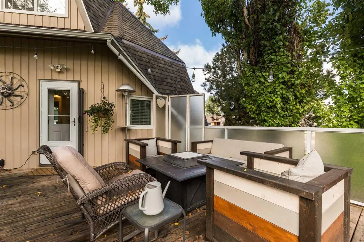
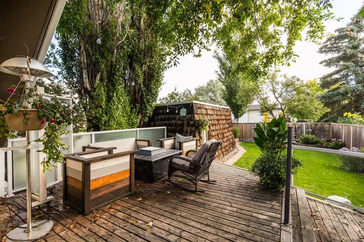
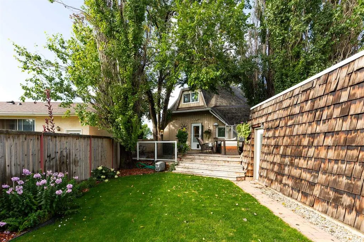
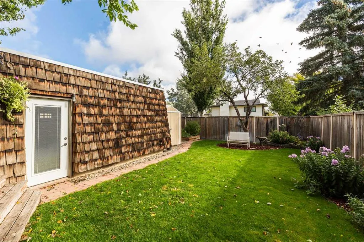
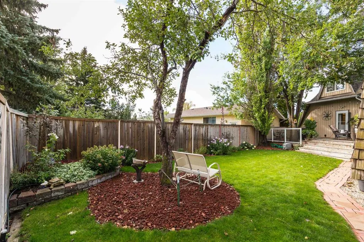
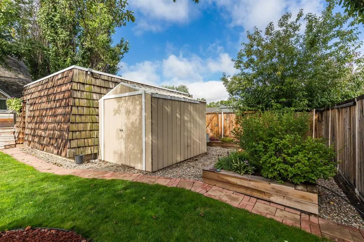
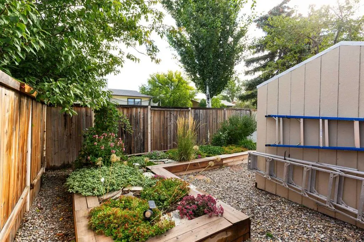
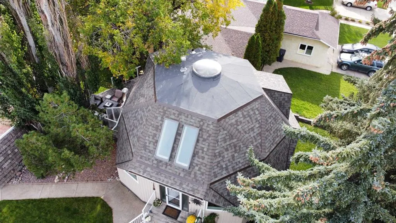
Welcome to a truly unique home in Indian Battle Heights! With its distinctive dome-shaped design, abundance of natural light, and thoughtfully designed living spaces, this property offers a combination of character and functionality that is hard to find. Located close to schools, walking paths, and beautiful green spaces including Atso Towaawa and Assiniboia, this home puts nature and everyday conveniences close at hand. Step inside and experience the bright, open main floor, where beautiful hardwood and tile flow throughout. Large windows allow natural light to pour in throughout the day, while the open-to-below design creates an impressive sense of space and makes this home an excellent setting for entertaining. The kitchen features generous granite countertops that extend into a convenient dining-height table—perfect for casual meals, conversation, and gatherings. A new oven, installed in 2025, adds to the home's thoughtful updates. The main floor also features a spacious full bathroom, excellent storage, and convenient access to the backyard. Upstairs, you'll find a spacious bedroom and full bathroom, along with an open office area filled with natural light and offering a wonderful view. The versatile layout may also provide potential for an additional bedroom, depending on your needs. Downstairs, the home continues to impress with plenty of storage, laundry, a cozy family room, and another spacious bedroom. The current owners have enjoyed using this bedroom as their primary suite. The basement bathroom features heated flooring—a welcome touch of comfort, especially on those chilly Alberta mornings. The oversized laundry room could also provide potential for an additional bedroom. Outside is where this property truly shines. A large deck provides an ideal space for relaxing, dining, and entertaining, while mature trees create a peaceful and private backyard retreat. A garden, underground sprinklers, drip lines, low-voltage backyard lighting, and an oversized detached single garage complete this exceptional outdoor space. And there is plenty of peace of mind in the recent upgrades: the house and garage received new roofs in 2024, along with new exterior paint and gutters. Windows and doors have been recently upgraded, a new hot water tank was installed in 2026, and the property has been thoughtfully equipped with underground irrigation and drip lines. Unique architecture, abundant natural light, multiple full bathrooms, flexible living spaces, a private backyard, and an impressive list of updates—all in a desirable West Side location. There is a lot to love here, especially at a price point under $500,000. Come experience this one-of-a-kind home for yourself!
| Price History | |
|---|---|
| 9/22/2026 | Listed $494,900 |
General Features
| Heating | Forced Air |
|---|---|
| Cooling | Central Air |
| Roof | Asphalt Shingle |
| Appliances | See Remarks |
| Zoning | R-L |
| Number of Garage Spaces | 1 |
| Restrictions | None Known |
| Year Built | 1981 |
| Architectural Style | 2 Storey |
| Community Features | Park,Playground,Schools Nearby,Shopping Nearby |
| Levels | Two |
| Property Subtype | Detached |
| Transaction Type | For Sale |
| County | Lethbridge |
| Property Type | Residential |
| Subdivision Name | Indian Battle Heights |
| Parking Total | 2 |
| Construction Materials | Vinyl Siding |
| Full Baths | 3 |
| Status | Active |
| City | Lethbridge |
| Basement Development | Finished |
| Virtual Tour URL Unbranded | https://my.matterport.com/show/?m=MTzeXobdnUY |
| Structure Type | House |
| Virtual Tour URL Branded | https://my.matterport.com/show/?m=MTzeXobdnUY |
| Standard Status | Active |
| Condo Type | Not a Condo |
| Suite | No |
Interior Features
| Interior Features | Breakfast Bar,Ceiling Fan(s) |
|---|---|
| Basement | Full |
| Flooring | Carpet,Hardwood,Tile |
| Fireplace Features | Electric |
| Fireplaces Total | 1 |
| Basement Features | None |
| Bedrooms Above Grade | 2 |
| Rooms Above Grade | 5 |
| Total Bedrooms | 3 |
| Below Grade Finished Area | 844.00 |
| Below Grade Finished Area Unit Type | SquareFeet |
| Total Baths | 3 |
| Laundry Features | In Basement |
| Main Level Finished Area | 898.00 |
| Main Level Finished Area Metres | 83.43 |
| Main Level Finished Area SF | 898.00 |
| Main Level Finished Area Srch Sq | 898.00 |
| Main Level Areas | SquareFeet |
Exterior Features
| Exterior Features | Private Yard,Storage |
|---|---|
| Lot Features | Back Lane,Back Yard,Landscaped,Standard Shaped Lot |
| Fencing | Fenced |
| Inclusions | Fridge,Stove,Dishwasher,Garage Remote,Washer/Dryer |
| Parking Features | Double Garage Detached |
| Frontage Length | 17.07M 56`0 |
| Foundation | Poured Concrete |
| Lot Size Acres | 0.14 |
| Garage Y/N | Yes |
| Lot Size Square Feet | 6268 |
| Frontage Ft | 56.00 |
| Patio And Porch Features | Deck |
Amenities
- Foreclosure
- Views
- Short Sale
- New Construction
- Adult 55+
- Lease To Own
- No Strata Fees
- Furnished
- Primary On Main
- Air Conditioning
- Seller Finance
- Green
- Fixer Upper
- Horse
- Golf
- Fireplace
- Deck
- Garage
- Basement
- Pool
Property vs Single Family Average in T1K 5J3
Price
Year Built
In The Neighbourhood
Just Listed
Lethbridge
$ 419,900
- Type
- Single Family
- Size
- 960 SqFt
- Rooms
- 4 Beds + 2 Baths
RE/MAX REAL ESTATE - LETHBRIDGE
Lethbridge
$ 490,000
- Type
- Single Family
- Size
- 1,208 SqFt
- Rooms
- 4 Beds + 3 Baths
CLEARVIEW PROPERTY MANAGEMENT LTD.
Lethbridge
$ 339,000
- Type
- Single Family
- Size
- 1,011 SqFt
- Rooms
- 3 Beds + 1 Baths
Lethbridge Real Estate.com
Lethbridge
$ 465,000
- Type
- Single Family
- Size
- 1,196 SqFt
- Rooms
- 3 Beds + 2 Baths
Grassroots Realty Group
Open House
Lethbridge
$ 299,000
- Type
- Single Family
- Size
- 676 SqFt
- Rooms
- 3 Beds + 1.5 Baths
Lethbridge Real Estate.com
Lethbridge
$ 367,000
- Type
- Single Family
- Size
- 961 SqFt
- Rooms
- 3 Beds + 2 Baths
RE/MAX REAL ESTATE - LETHBRIDGE
Lethbridge
$ 469,900
- Type
- Single Family
- Size
- 1,151 SqFt
- Rooms
- 3 Beds + 3 Baths
Century 21 Foothills South Real Estate
Lethbridge
$ 399,900
- Type
- Single Family
- Size
- 1,130 SqFt
- Rooms
- 4 Beds + 2.5 Baths
Lethbridge Real Estate.com
 Data is supplied by Pillar 9™ MLS® System. Pillar 9™ is the owner of the copyright in its MLS® System. Data is deemed reliable but is not guaranteed accurate by Pillar 9™. The trademarks MLS®, Multiple Listing Service® and the associated logos are owned by The Canadian Real Estate Association (CREA) and identify the quality of services provided by real estate professionals who are members of CREA. Used under license.
 Data is supplied by Pillar 9™ MLS® System. Pillar 9™ is the owner of the copyright in its MLS® System. Data is deemed reliable but is not guaranteed accurate by Pillar 9™. The trademarks MLS®, Multiple Listing Service® and the associated logos are owned by The Canadian Real Estate Association (CREA) and identify the quality of services provided by real estate professionals who are members of CREA. Used under license.