












Address
818 Red Crow Boulevard W, Lethbridge, AB
Price
$ 365,000
Property Attributes
- ID#A2344923
- TypeSingle Family
- Listing Status Active
- CityLethbridge
- NeighbourhoodIndian Battle Heights
- Postal CodeT1K 6W4
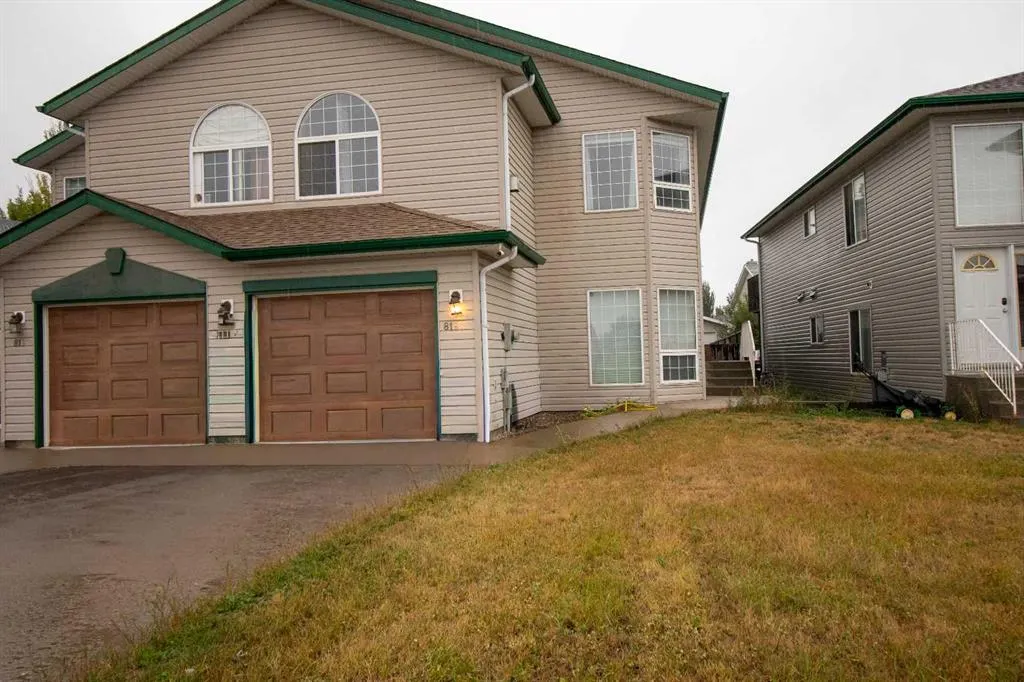
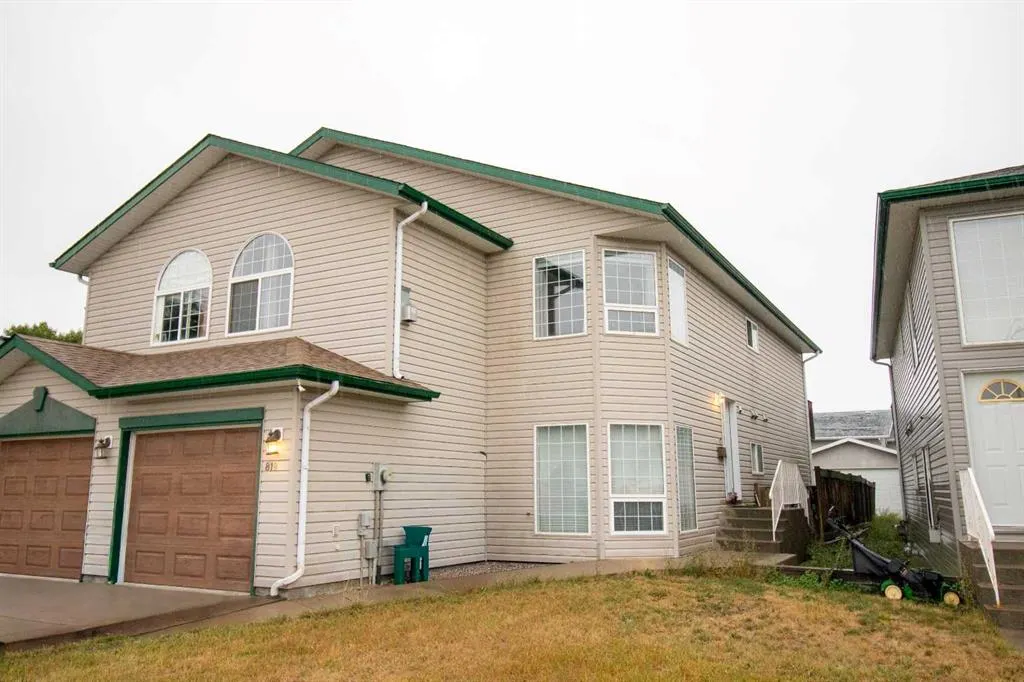
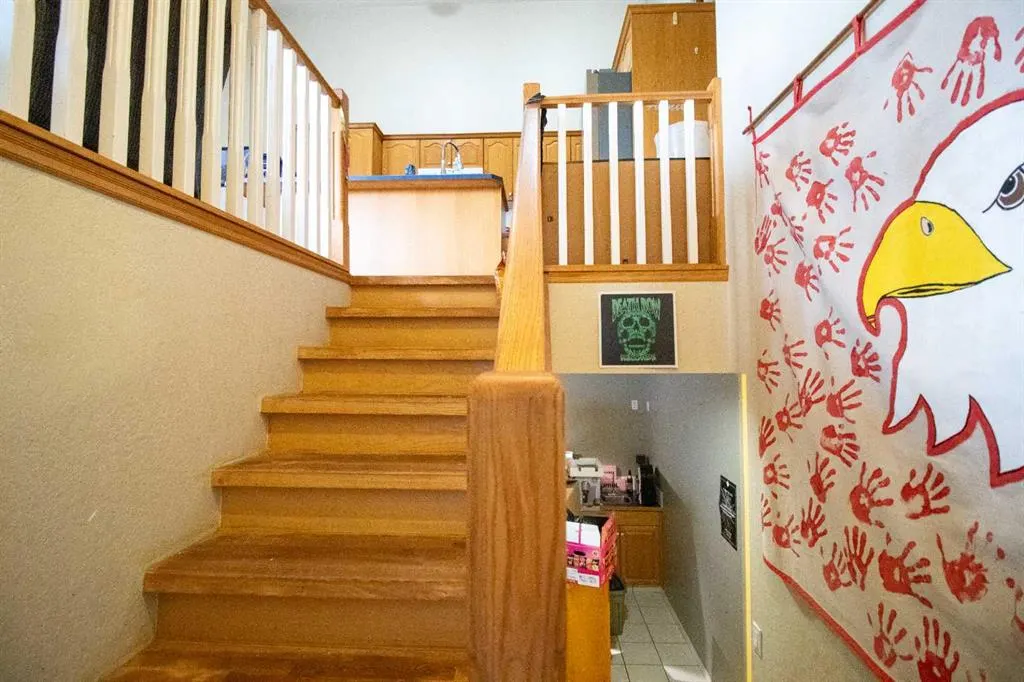
- StyleAttached-Side by Side,Bi-Level
- Year Built1998
- Price$ 365,000
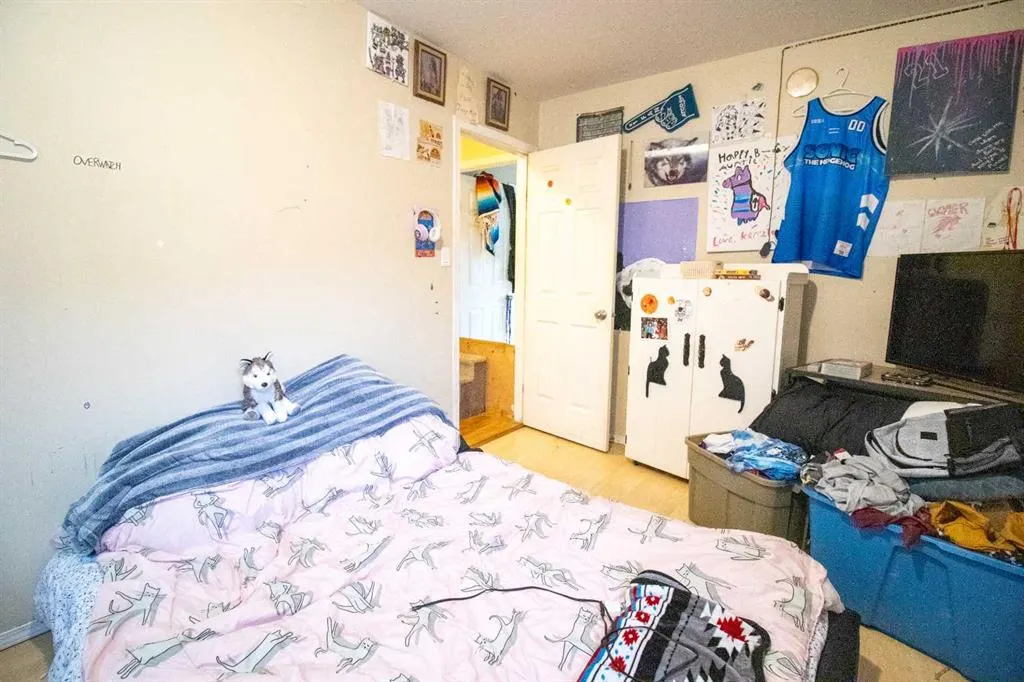
- Bedrooms5
- Full Bathrooms3
- Half Bathrooms0
- Sqr Footage1059
- Lot Size0.071235 Acres
Data Source:
Pillar 9 Technologies
Property Description
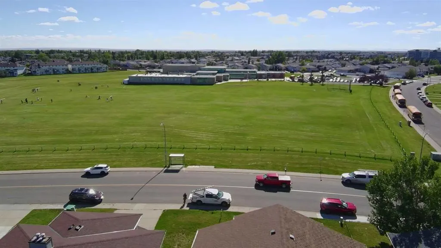
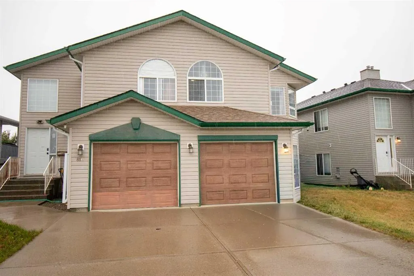
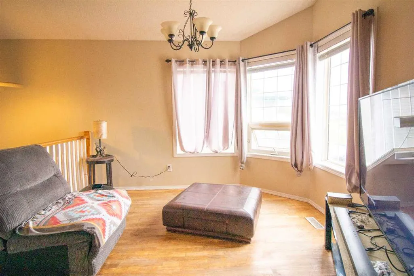
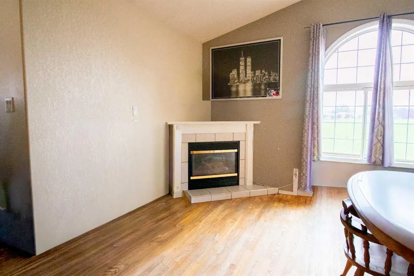
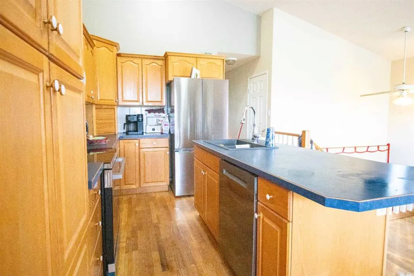
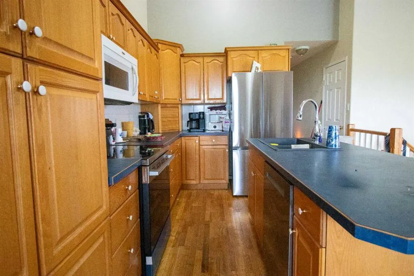
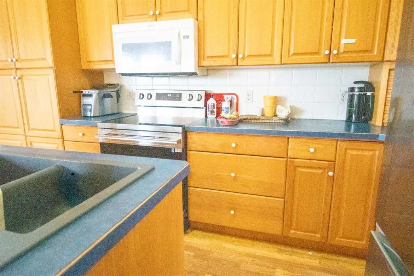
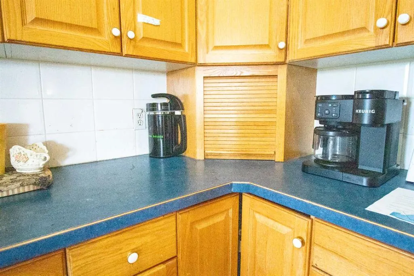
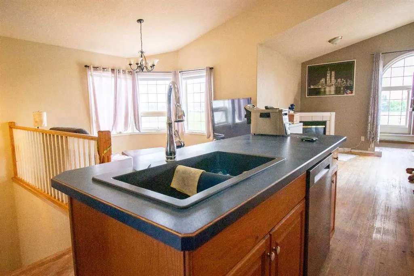
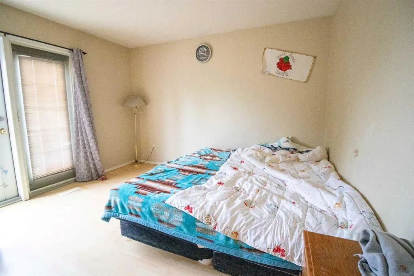
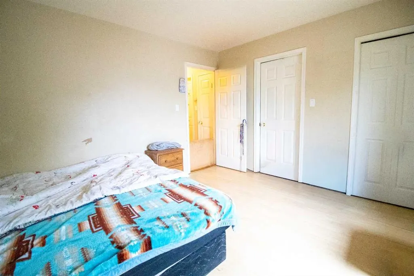
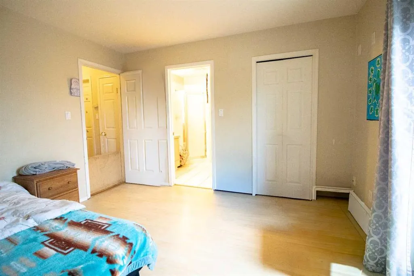
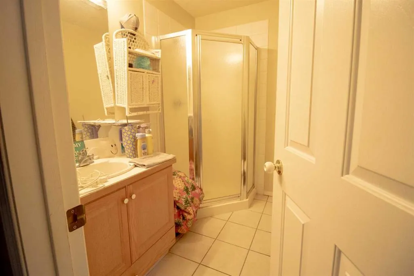
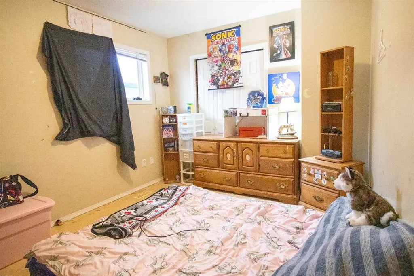
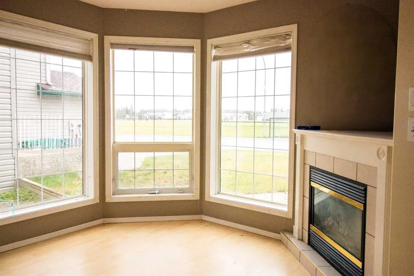
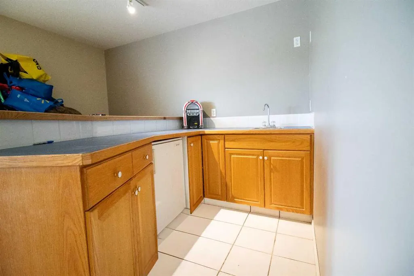
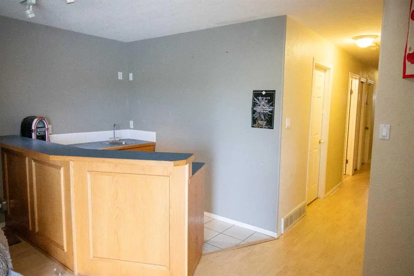
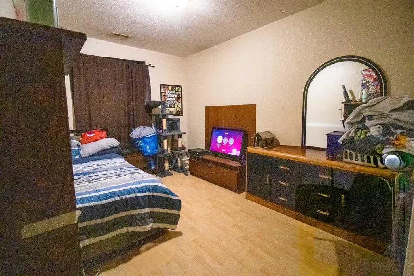
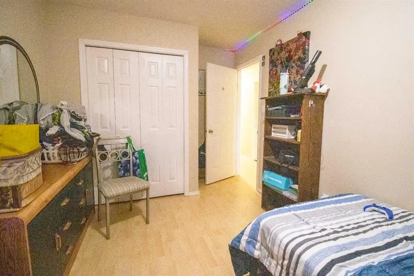
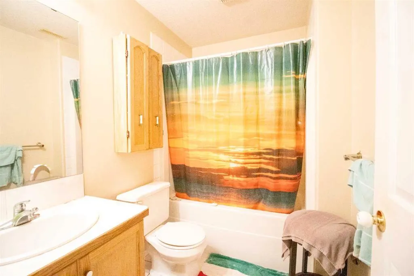
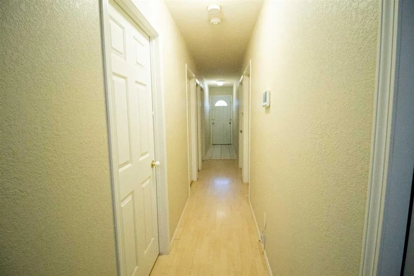
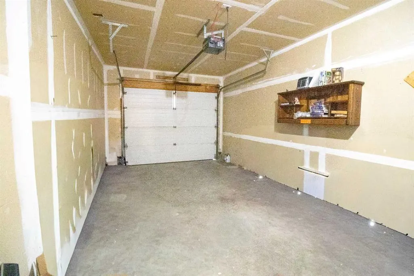
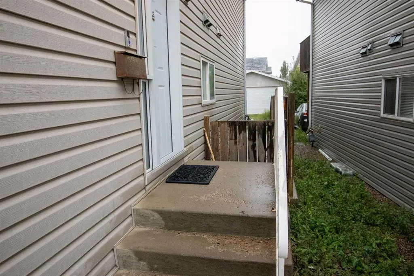
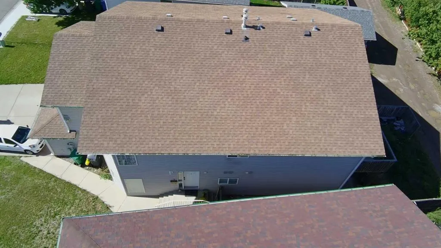
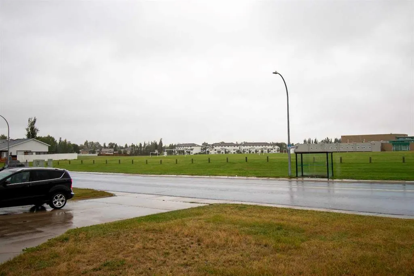
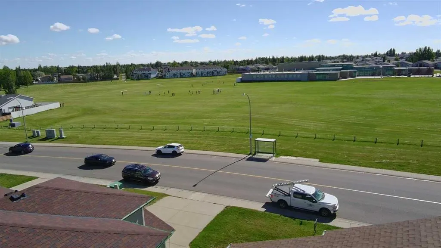
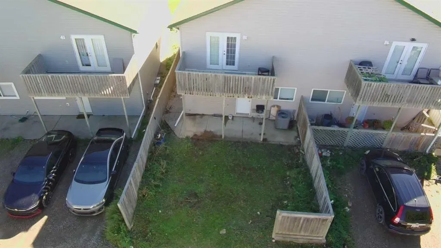
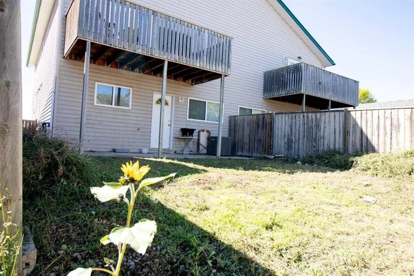
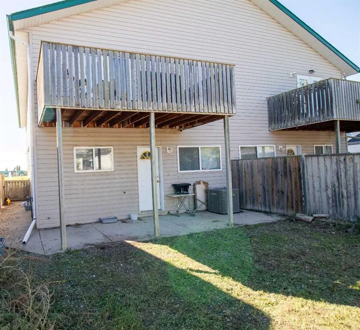
Looking for a home that’s got five bedrooms, three bathrooms, a single attached garage, and room for a little personality? You just found it. This bi-level is move-in ready today, with a few easy opportunities to add your own touches. No need to become best friends with a contractor — unless you want to! The park is right across the street, so the kids can burn off some energy while you enjoy a little peace and quiet. And downstairs, the wet bar is ready for game nights, entertaining, or simply pretending you’re running the neighbourhood’s coolest basement pub. Great for a family, first-time buyer, or investor looking for a revenue property. Bring your favourite realtor, come have a look, and see if this could be your next home! Some pictures have had personal belongings removed with AI.
| Price History | |
|---|---|
| 9/13/2026 | Listed $365,000 |
General Features
| Sewer | Public Sewer |
|---|---|
| Heating | Forced Air,Natural Gas |
| Cooling | Central Air |
| Utilities | Cable Available,Electricity Connected,Natural Gas Connected,Garbage Collection,Phone Available,Sewer Connected,Water Connected |
| Roof | Asphalt Shingle |
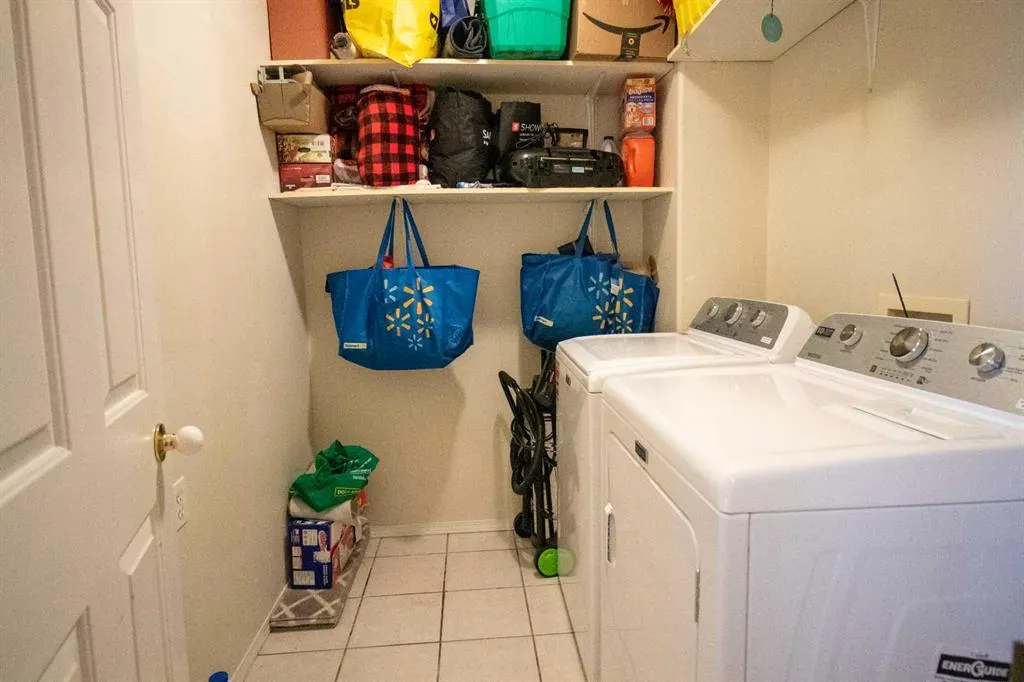
| Appliances | Central Air Conditioner,Dishwasher,Dryer,Refrigerator,Stove(s),Wall/Window Air Conditioner,Washer |
| Zoning | R-L |
| Number of Garage Spaces | 1 |
| Restrictions | None Known |
| Year Built | 1998 |
| Electric | 100 Amp Service |
| Architectural Style | Attached-Side by Side,Bi-Level |
| Community Features | Park,Playground,Schools Nearby,Shopping Nearby,Sidewalks,Street Lights,Walking/Bike Paths |
| Levels | One |
| Property Subtype | Semi Detached (Half Duplex) |
| Transaction Type | For Sale |
| County | Lethbridge |
| Property Type | Residential |
| Subdivision Name | Indian Battle Heights |
| Parking Total | 3 |
| Construction Materials | Vinyl Siding |
| Full Baths | 3 |
| Status | Active |
| City | Lethbridge |
| Basement Development | Finished |
| Virtual Tour URL Unbranded | https://unbranded.youriguide.com/818_red_crow_blvd_w_lethbridge_ab/ |
| Structure Type | Duplex |
| Virtual Tour URL Branded | https://youriguide.com/818_red_crow_blvd_w_lethbridge_ab/ |
| Standard Status | Active |
| Condo Type | Not a Condo |
| Suite | No |
Interior Features
| Interior Features | Bar,Central Vacuum,Kitchen Island,Open Floorplan,Pantry,Separate Entrance |
|---|---|
| Basement | Full |
| Flooring | Hardwood,Laminate,Linoleum |
| Floor Location | Below Grade |
| Entry Level | 1 |
| Fireplace Features | Gas |
| Fireplaces Total | 1 |
| Basement Features | Walk Out |
| Bedrooms Above Grade | 2 |
| Rooms Above Grade | 5 |
| Ensuite | Yes |
| Total Bedrooms | 5 |
| Below Grade Finished Area | 955.00 |
| Below Grade Finished Area Unit Type | SquareFeet |
| Common Walls | 1 Common Wall |
| Total Baths | 3 |
| Laundry Features | Main Level |
| Main Level Finished Area | 1059.00 |
| Main Level Finished Area Metres | 98.38 |
| Main Level Finished Area SF | 1059.00 |
| Main Level Finished Area Srch Sq | 1059.00 |
| Main Level Areas | SquareFeet |
Exterior Features
| Exterior Features | Private Entrance,Rain Gutters |
|---|---|
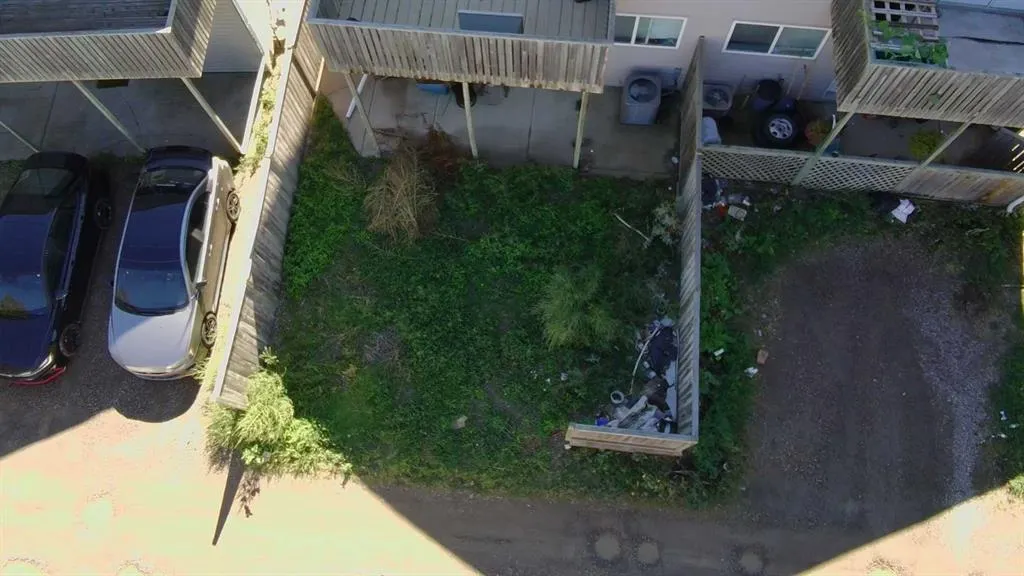
| Lot Features | Back Lane,Back Yard,Front Yard,Lawn,Rectangular Lot |
| Fencing | Partial |
| Inclusions | N/A |
| Water Source | Public |
| Parking Features | Single Garage Attached |
| Frontage Length | 8.84M 29`0 |
| Foundation | Poured Concrete |
| Lot Size Dimensions | 29' x 107 |
| Lot Size Acres | 0.07 |
| Garage Y/N | Yes |
| Lot Size Square Feet | 3103 |
| Frontage Ft | 29.00 |
| Patio And Porch Features | Balcony(s),Covered,Patio,Rear Porch |
Amenities
- Foreclosure
- Views
- Short Sale
- New Construction
- Adult 55+
- Lease To Own
- No Strata Fees
- Furnished
- Primary On Main
- Air Conditioning
- Seller Finance
- Green
- Fixer Upper
- Horse
- Golf
- Fireplace
- Deck
- Garage
- Basement
- Pool
Property vs Single Family Average in T1K 6W4
Price
Year Built
In The Neighbourhood
Just Listed
Lethbridge
$ 419,900
- Type
- Single Family
- Size
- 960 SqFt
- Rooms
- 4 Beds + 2 Baths
RE/MAX REAL ESTATE - LETHBRIDGE
Lethbridge
$ 490,000
- Type
- Single Family
- Size
- 1,208 SqFt
- Rooms
- 4 Beds + 3 Baths
CLEARVIEW PROPERTY MANAGEMENT LTD.
Lethbridge
$ 339,000
- Type
- Single Family
- Size
- 1,011 SqFt
- Rooms
- 3 Beds + 1 Baths
Lethbridge Real Estate.com
Lethbridge
$ 465,000
- Type
- Single Family
- Size
- 1,196 SqFt
- Rooms
- 3 Beds + 2 Baths
Grassroots Realty Group
Open House
Lethbridge
$ 299,000
- Type
- Single Family
- Size
- 676 SqFt
- Rooms
- 3 Beds + 1.5 Baths
Lethbridge Real Estate.com
Lethbridge
$ 367,000
- Type
- Single Family
- Size
- 961 SqFt
- Rooms
- 3 Beds + 2 Baths
RE/MAX REAL ESTATE - LETHBRIDGE
Lethbridge
$ 469,900
- Type
- Single Family
- Size
- 1,151 SqFt
- Rooms
- 3 Beds + 3 Baths
Century 21 Foothills South Real Estate
Lethbridge
$ 399,900
- Type
- Single Family
- Size
- 1,130 SqFt
- Rooms
- 4 Beds + 2.5 Baths
Lethbridge Real Estate.com
 Data is supplied by Pillar 9™ MLS® System. Pillar 9™ is the owner of the copyright in its MLS® System. Data is deemed reliable but is not guaranteed accurate by Pillar 9™. The trademarks MLS®, Multiple Listing Service® and the associated logos are owned by The Canadian Real Estate Association (CREA) and identify the quality of services provided by real estate professionals who are members of CREA. Used under license.
 Data is supplied by Pillar 9™ MLS® System. Pillar 9™ is the owner of the copyright in its MLS® System. Data is deemed reliable but is not guaranteed accurate by Pillar 9™. The trademarks MLS®, Multiple Listing Service® and the associated logos are owned by The Canadian Real Estate Association (CREA) and identify the quality of services provided by real estate professionals who are members of CREA. Used under license.