
Just Listed











Address
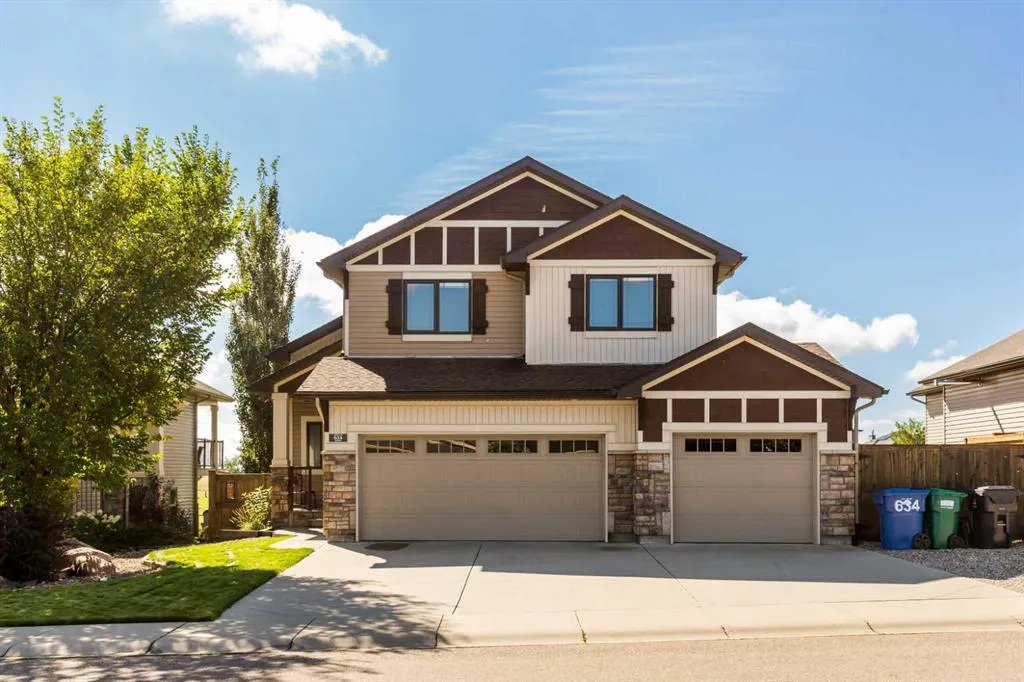
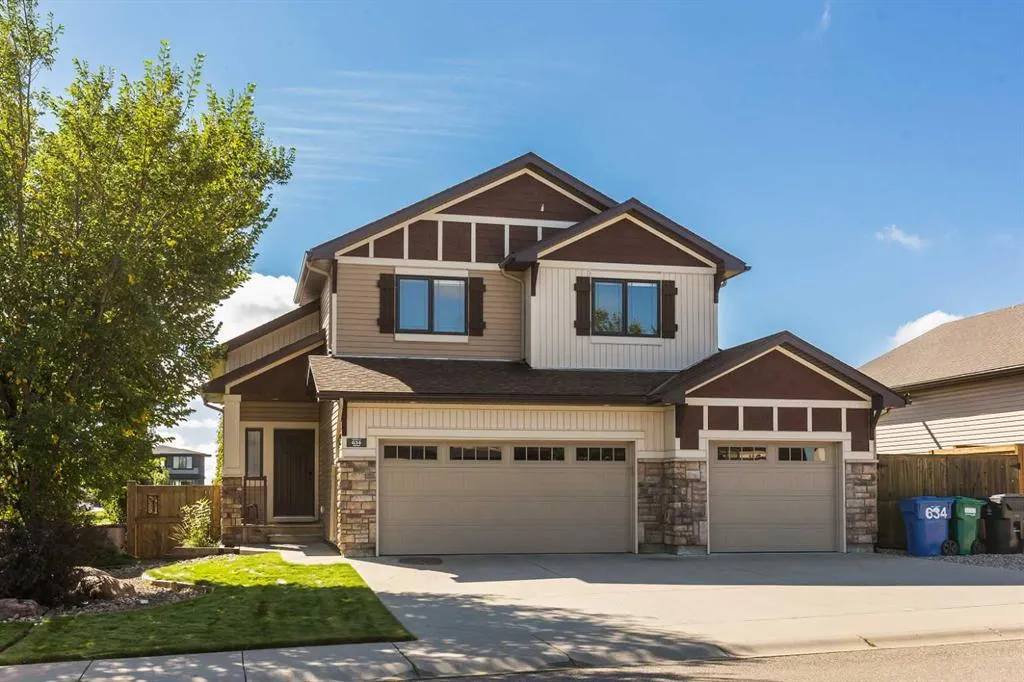
634 Canyonview Landing W, Lethbridge, AB
Price
$ 740,000
Property Attributes
- ID#A2345359
- TypeSingle Family
- Listing Status Active
- CityLethbridge
- NeighbourhoodThe Canyons
- Postal CodeT1K 5R9
- StyleBi-Level
- Year Built2012
- Price$ 740,000
- Bedrooms5
- Full Bathrooms3
- Half Bathrooms1
- Sqr Footage1548
- Lot Size0.152893 Acres
Data Source:
Pillar 9 Technologies
Property Description
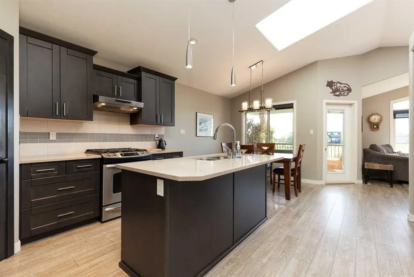
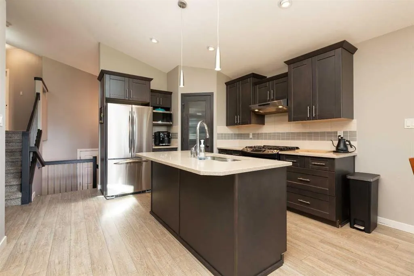
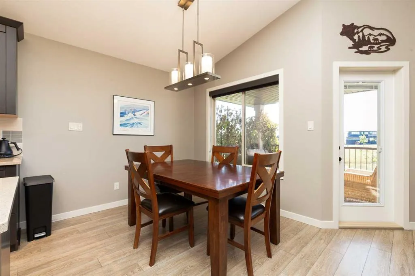
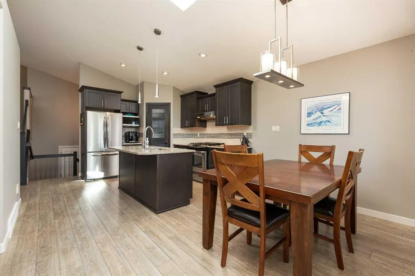
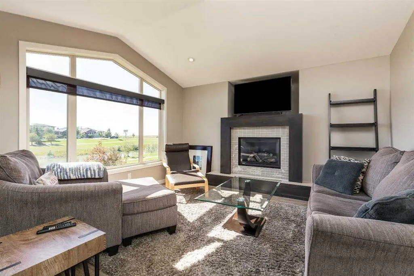
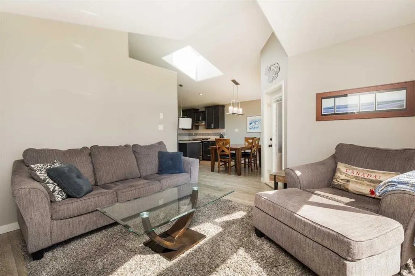
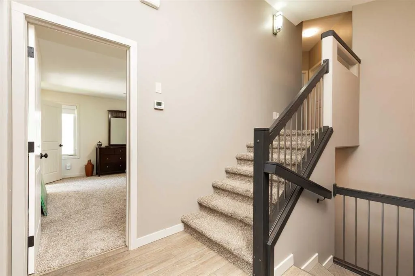
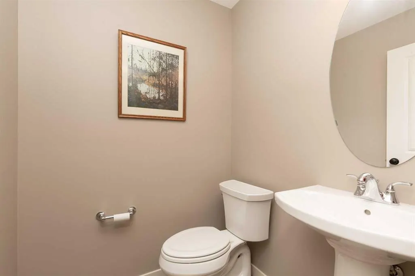
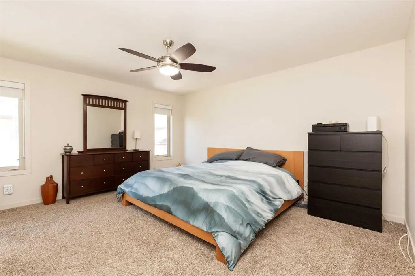
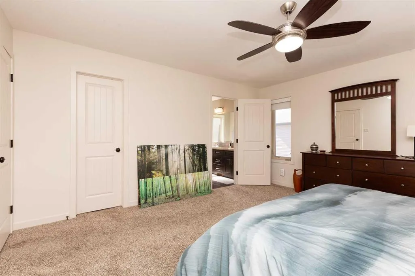
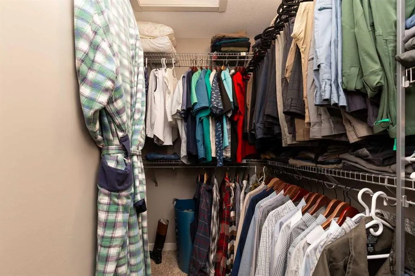
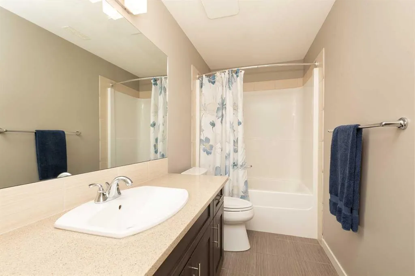
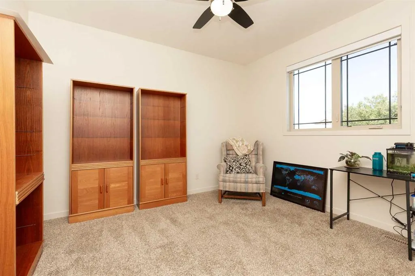
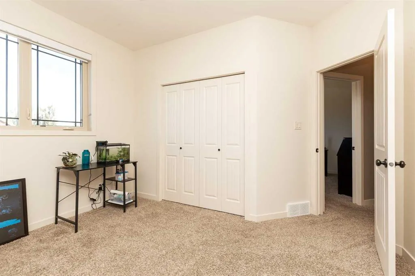
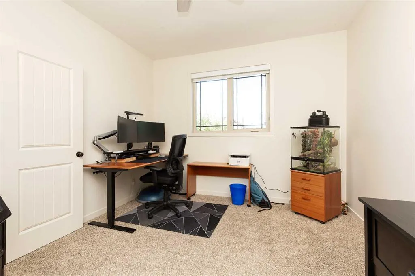
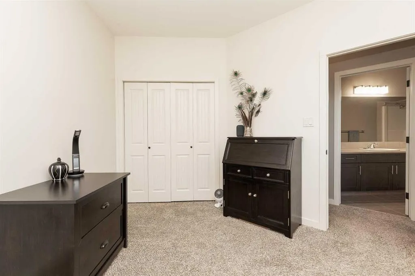
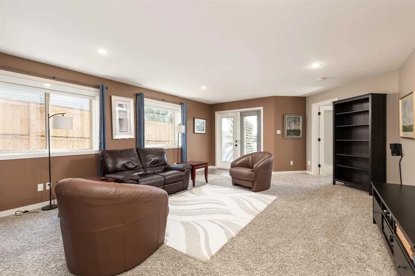
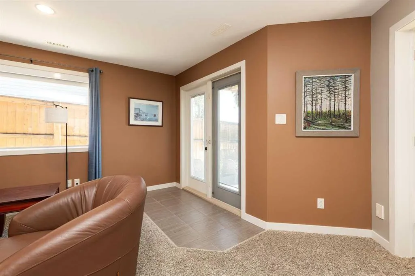
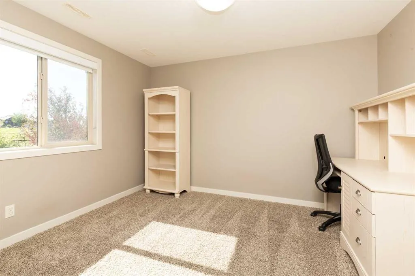
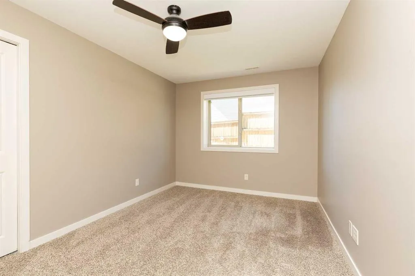
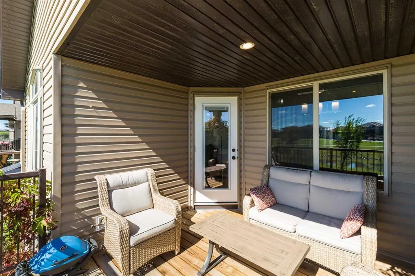
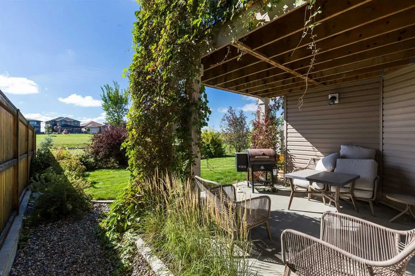
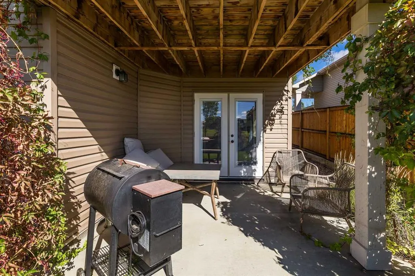
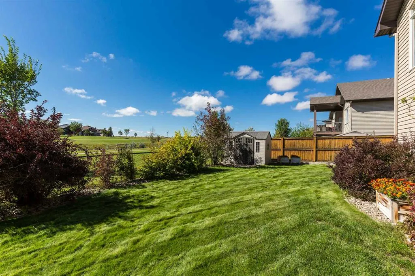
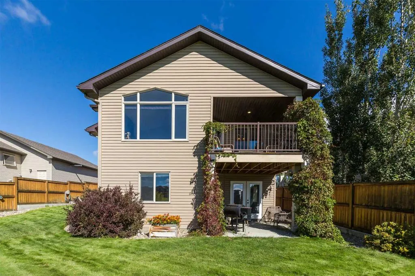
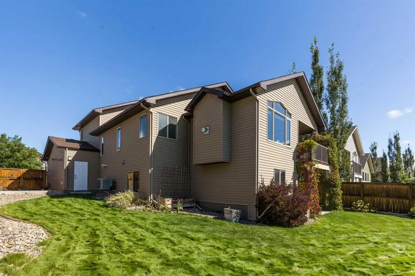
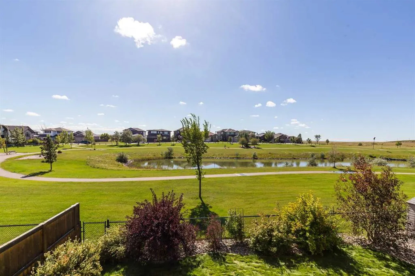
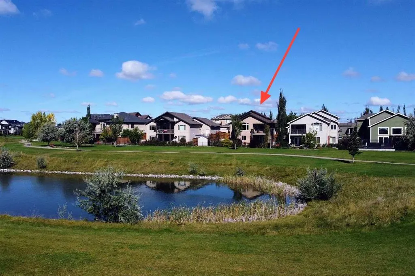
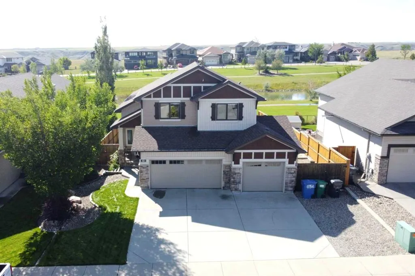
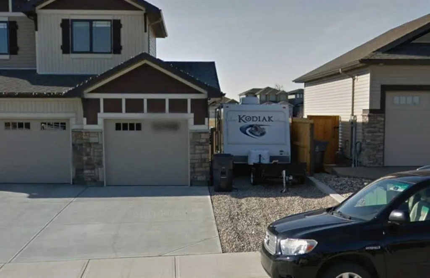
Welcome to this meticulously maintained, move-in-ready, one-owner home situated in The Canyons with scenic views of Canyon's pond. This bi-level with bonus features the primary on the main floor, complete with a 5-piece ensuite and a walk-in closet. Also on the main, you will find a convenient guest powder room and a beautiful kitchen with a corner pantry and quartz countertops. From the dining area and the living room, which has a gas fireplace, you can enjoy views of the lake and walking paths, and easy access to the covered deck. Upstairs above the garage, you'll find two bedrooms and a full bathroom. The fully developed walkout basement expands your living space with two additional bedrooms and a third full bathroom. Another highlight of the home is the triple garage, heated and insulated with plenty of shelving. Outdoors, the property is fully fenced, beautifully landscaped, and equipped with front and back underground sprinklers. There is also gravel at the side of the home that can accommodate a small trailer. With a completed pre-inspection for ultimate peace of mind, this home has been cared for with exceptional pride and is ready for its next chapter. Call your favorite REALTOR® today to view.
| Price History | |
|---|---|
| 9/20/2026 | Listed $740,000 |
General Features
| Heating | Forced Air,Natural Gas |
|---|---|
| Cooling | Central Air |
| Roof | Asphalt Shingle |
| Appliances | Central Air Conditioner,Dishwasher,Gas Stove,Microwave,Refrigerator,Washer/Dryer |
| Zoning | R-L |
| Number of Garage Spaces | 3 |
| Restrictions | None Known |
| Year Built | 2012 |
| Architectural Style | Bi-Level |
| Community Features | Park,Playground,Schools Nearby,Shopping Nearby |
| Levels | Bi-Level |
| Property Subtype | Detached |
| Transaction Type | For Sale |
| County | Lethbridge |
| Property Type | Residential |
| Subdivision Name | The Canyons |
| Parking Total | 3 |
| Construction Materials | Vinyl Siding |
| Full Baths | 3 |
| Status | Active |
| City | Lethbridge |
| Basement Development | Finished |
| Virtual Tour URL Unbranded | https://my.matterport.com/show/?m=HLvRVrMTG76 |
| Structure Type | House |
| Virtual Tour URL Branded | https://my.matterport.com/show/?m=HLvRVrMTG76 |
| Standard Status | Active |
| Condo Type | Not a Condo |
| Suite | No |
Interior Features
| Interior Features | Granite Counters,Walk-In Closet(s) |
|---|---|
| Basement | Full |
| Flooring | Carpet,Laminate,Tile |
| Fireplace Features | Gas |
| Fireplaces Total | 1 |
| Basement Features | Walk Out |
| Half Baths | 1 |
| Bedrooms Above Grade | 3 |
| Rooms Above Grade | 5 |
| Ensuite | Yes |
| Total Bedrooms | 5 |
| Below Grade Finished Area Unit Type | SquareFeet |
| Total Baths | 4 |
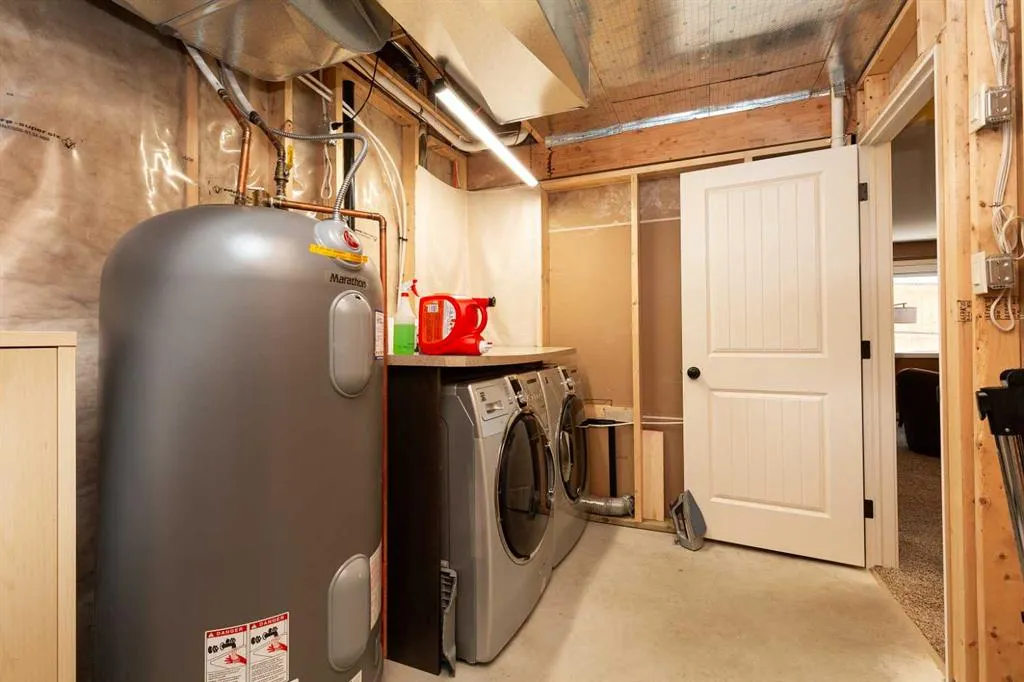
| Laundry Features | In Basement |
| Five Piece Ensuite Bath | 1 |
| Main Level Finished Area | 1548.00 |
| Main Level Finished Area Metres | 143.81 |
| Main Level Finished Area SF | 1548.00 |
| Main Level Finished Area Srch Sq | 1548.00 |
| Main Level Areas | SquareFeet |
Exterior Features
| Exterior Features | None |
|---|---|
| Lot Features | Back Yard,Front Yard,Landscaped,Standard Shaped Lot |
| Fencing | Fenced |
| Inclusions | Window coverings,underground sprinklers,attached shelving in garage,moveable shed as is. |
| Parking Features | Triple Garage Attached |
| Frontage Length | 17.68M 58`0 |
| Foundation | Poured Concrete |
| Lot Size Acres | 0.15 |
| Garage Y/N | Yes |
| Lot Size Square Feet | 6660 |
| Frontage Ft | 58.00 |
| Patio And Porch Features | Deck |
Amenities
- Foreclosure
- Views
- Short Sale
- New Construction
- Adult 55+
- Lease To Own
- No Strata Fees
- Furnished
- Primary On Main
- Air Conditioning
- Seller Finance
- Green
- Fixer Upper
- Horse
- Golf
- Fireplace
- Deck
- Garage
- Basement
- Pool
Property vs Single Family Average in T1K 5R9
Price
Year Built
Visits
 Data is supplied by Pillar 9™ MLS® System. Pillar 9™ is the owner of the copyright in its MLS® System. Data is deemed reliable but is not guaranteed accurate by Pillar 9™. The trademarks MLS®, Multiple Listing Service® and the associated logos are owned by The Canadian Real Estate Association (CREA) and identify the quality of services provided by real estate professionals who are members of CREA. Used under license.
 Data is supplied by Pillar 9™ MLS® System. Pillar 9™ is the owner of the copyright in its MLS® System. Data is deemed reliable but is not guaranteed accurate by Pillar 9™. The trademarks MLS®, Multiple Listing Service® and the associated logos are owned by The Canadian Real Estate Association (CREA) and identify the quality of services provided by real estate professionals who are members of CREA. Used under license.