









Address
630 Canyonview Landing W, Lethbridge, AB
Price
$ 899,900
Property Attributes
- ID#A2343969
- TypeSingle Family
- Listing Status Active
- CityLethbridge
- NeighbourhoodThe Canyons
- Postal CodeT1K 5R9
- StyleBi-Level
- Year Built2012
- Price$ 899,900
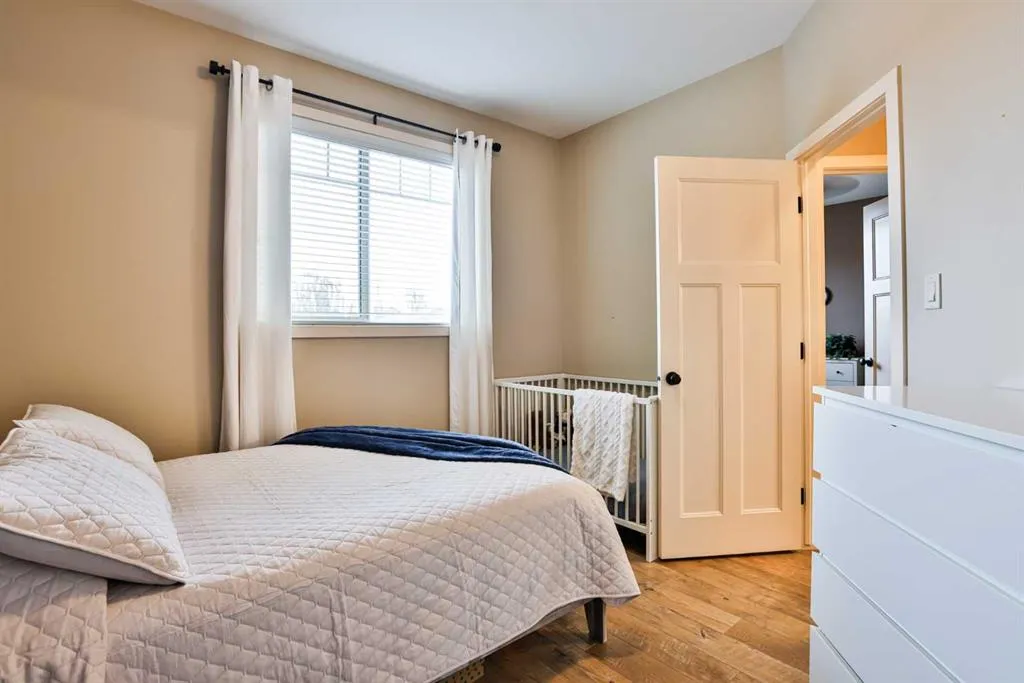
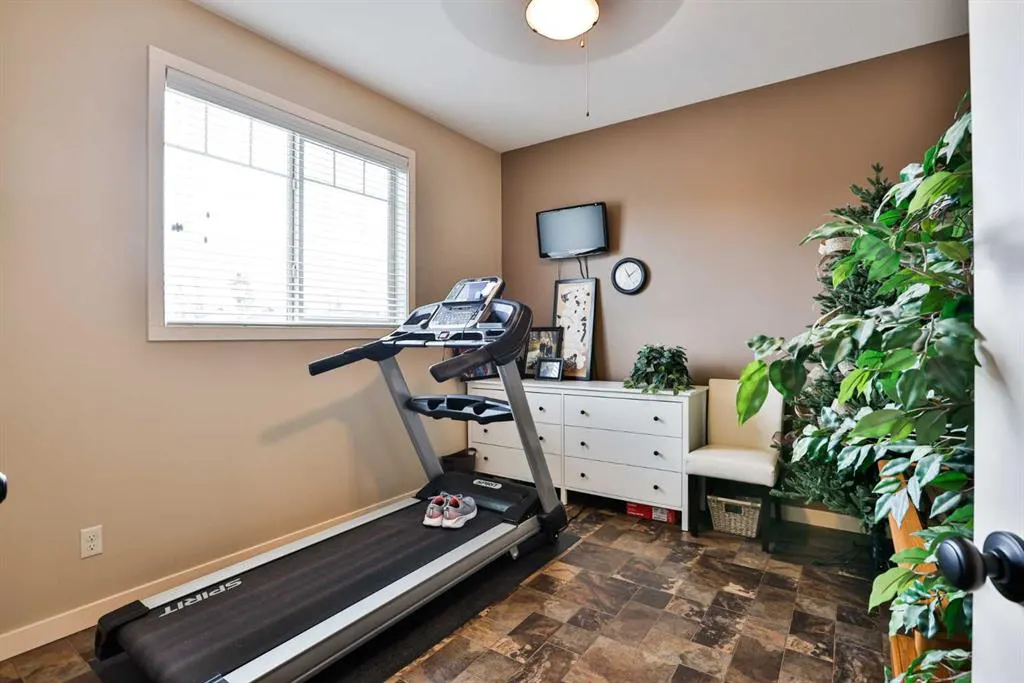
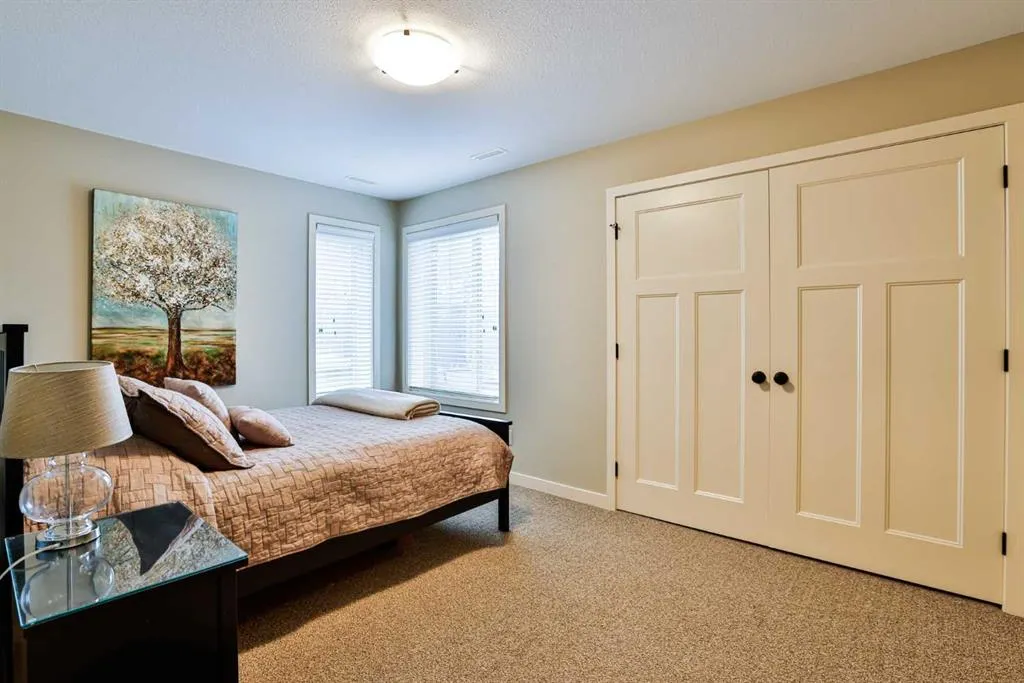
- Bedrooms5
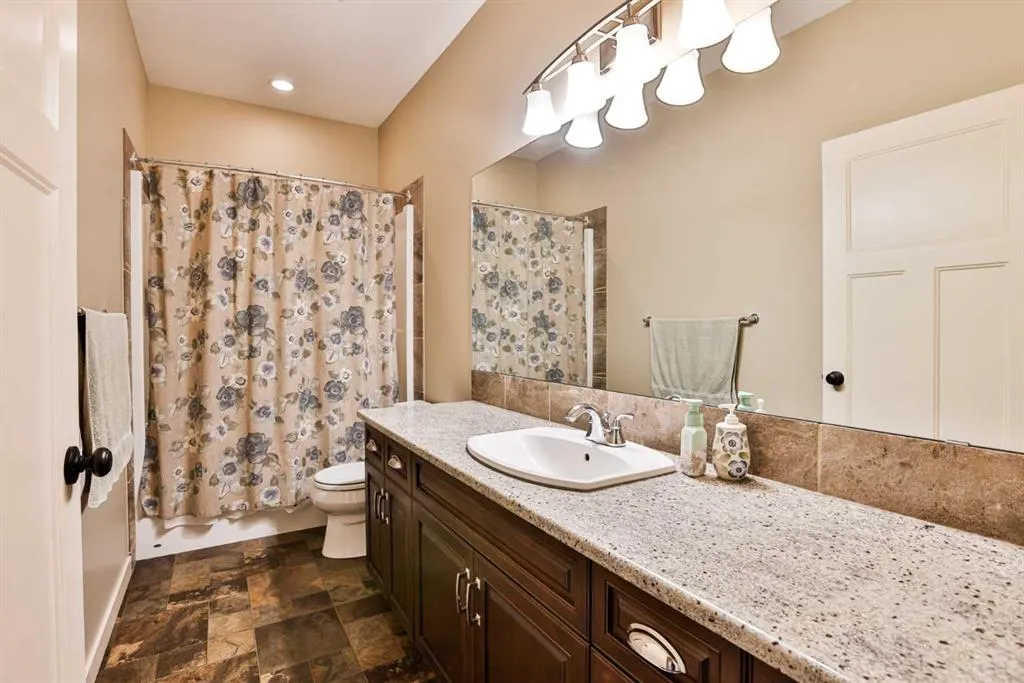
- Full Bathrooms3
- Half Bathrooms1
- Sqr Footage1637
- Lot Size0.142172 Acres
Data Source:
Pillar 9 Technologies
Property Description
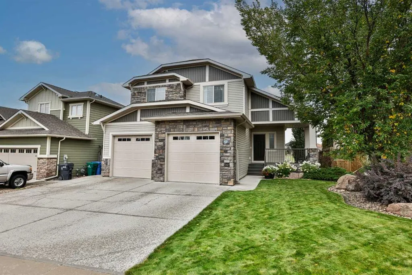
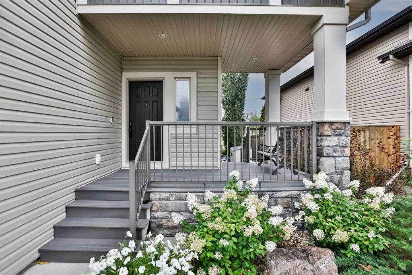
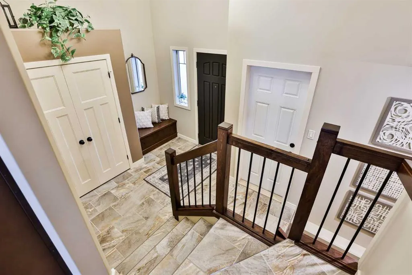
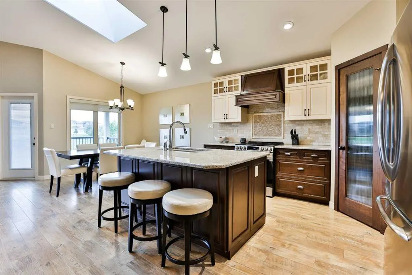
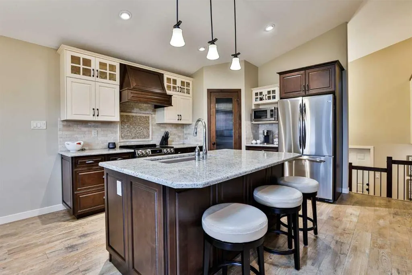
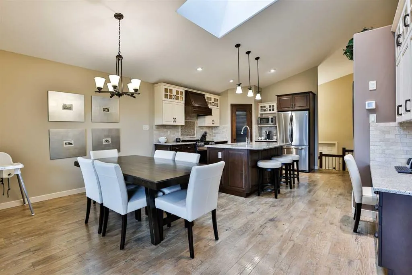
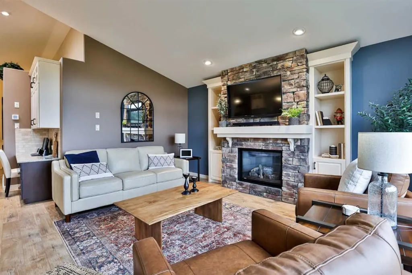
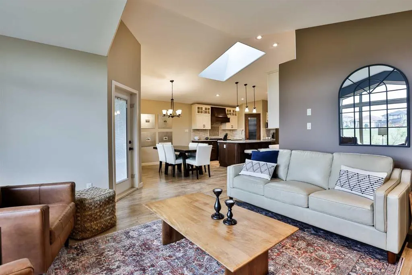
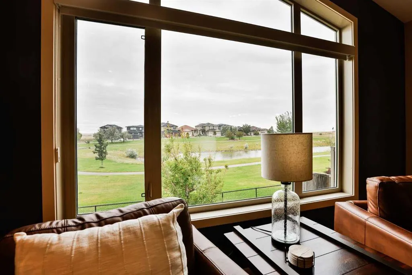
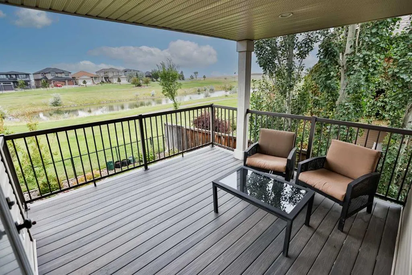
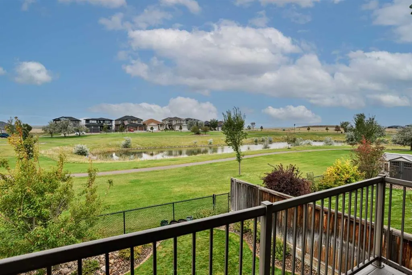
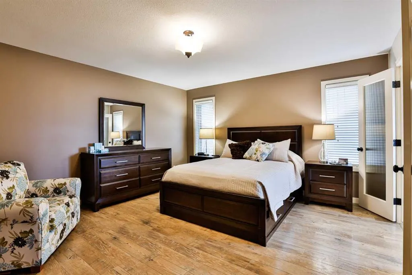
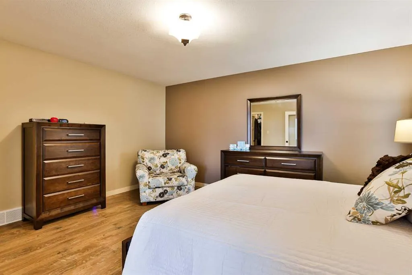
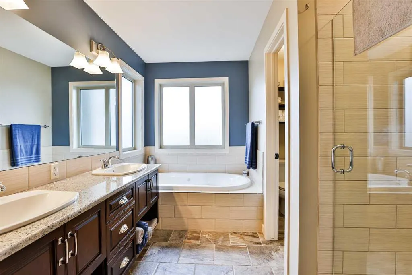
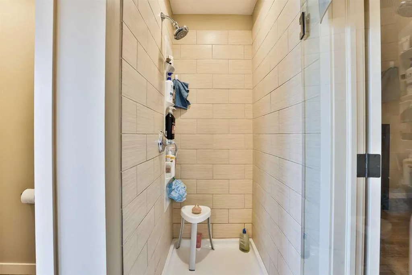
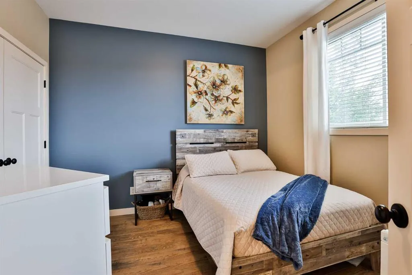
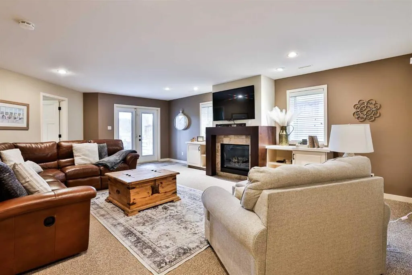
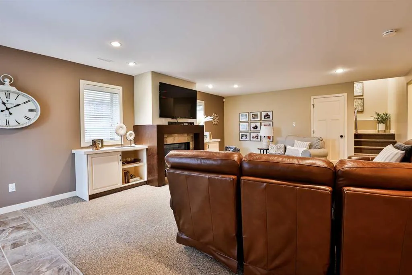
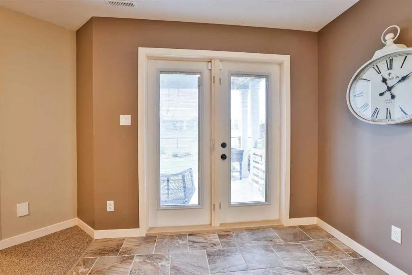
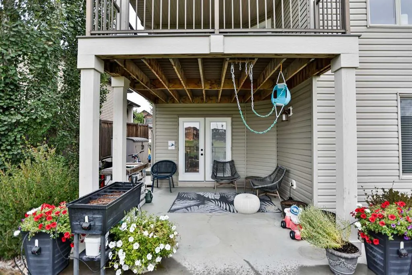
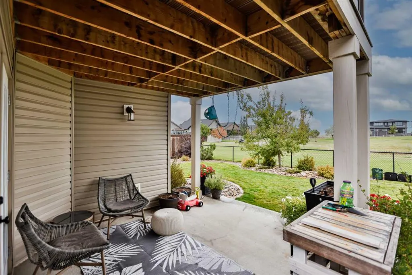
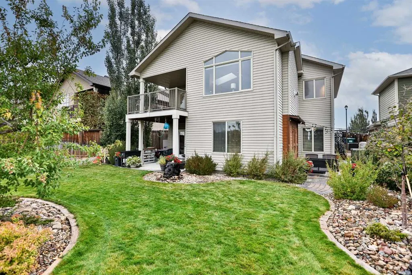
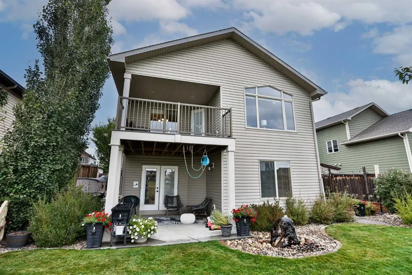
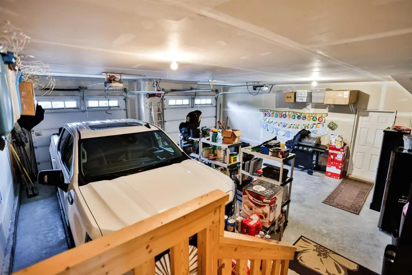
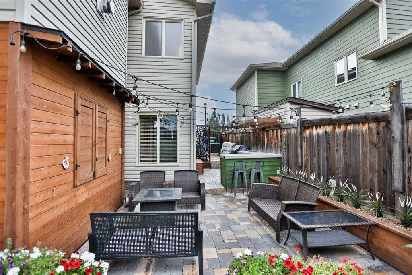
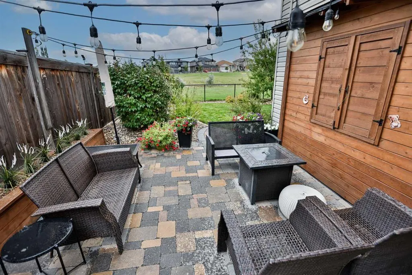
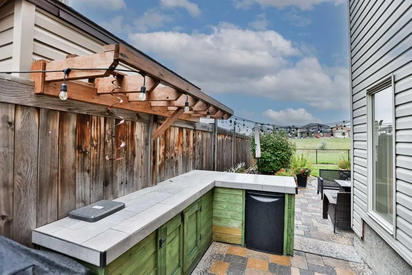
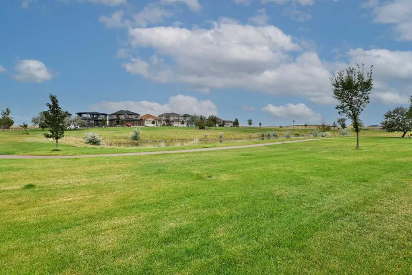
Experience executive living in The Canyons. Welcome to a 10/10!!!! This 5 bedroom walkout bi-level is situated on a quiet cul-de-sac, backing onto a tranquil pond and surrounded by a meticulously maintained lavish and beautifully landscaped yard. The main floor offers an huge inviting entry, which opens to a flowing entertainers layout with a sun-filled open floor plan, upgraded kitchen with 2 tone cabinets , granite island, and corner pantry. The family room features a beautiful stoned fireplace, and striking pond views to the south .The walkout basement adds a large family room, laundry, two bedrooms, and an full bath. Featuring numerous Awesome areas to enjoy the tranquility , including a Awesome private oasis with a bar, counterspace, seating , and a great spot to watch the game!!! To top it off An oversized 24x26 ft. double attached garage completes the package. A rare opportunity to own an amazing home in one of West Lethbridge’s most desirable neighborhoods.
| Price History | |
|---|---|
| 9/16/2026 | Listed $899,900 |
General Features
| Heating | Forced Air |
|---|---|
| Cooling | Central Air |
| Roof | Asphalt Shingle |
| Appliances | Refrigerator,Stove(s) |
| Zoning | R-L |
| Number of Garage Spaces | 2 |
| Restrictions | None Known |
| Year Built | 2012 |
| Architectural Style | Bi-Level |
| Community Features | Lake |
| Levels | One and One Half |
| Property Subtype | Detached |
| Transaction Type | For Sale |
| County | Lethbridge |
| Property Type | Residential |
| Subdivision Name | The Canyons |
| Parking Total | 4 |
| Construction Materials | Stone,Vinyl Siding |
| Full Baths | 3 |
| Status | Active |
| City | Lethbridge |
| Basement Development | Finished |
| Virtual Tour URL Unbranded | https://youriguide.com/630_canyonview_landing_w_lethbridge_ab/ |
| Structure Type | House |
| Virtual Tour URL Branded | https://youriguide.com/630_canyonview_landing_w_lethbridge_ab/ |
| Standard Status | Active |
| Condo Type | Not a Condo |
| Suite | No |
Interior Features
| Interior Features | Granite Counters,High Ceilings |
|---|---|
| Basement | Full |
| Flooring | Carpet,Laminate,Tile |
| Floor Location | Other |
| Fireplace Features | Basement,Family Room,Gas,Stone |
| Fireplaces Total | 2 |
| Basement Features | Walk Out |
| Half Baths | 1 |
| Bedrooms Above Grade | 3 |
| Rooms Above Grade | 6 |
| Ensuite | Yes |
| Total Bedrooms | 5 |
| Below Grade Finished Area | 1139.00 |
| Below Grade Finished Area Unit Type | SquareFeet |
| Total Baths | 4 |
| Laundry Features | In Basement |
| Five Piece Ensuite Bath | 1 |
| Main Level Finished Area | 1195.75 |
| Main Level Finished Area Metres | 111.09 |
| Main Level Finished Area SF | 1195.75 |
| Main Level Finished Area Srch Sq | 1195.75 |
| Main Level Areas | SquareFeet |
Exterior Features
| Exterior Features | Other |
|---|---|
| Lot Features | Backs on to Park/Green Space,Lake,Landscaped,No Neighbours Behind |
| Fencing | Fenced |
| Inclusions | FRIDGE,STOVE,DISHWASHER,WINDOW COVERINGS,GARAGE DOOR OPENER AND CONTROL,CENTRAL AIR CONDITIONER |
| Parking Features | Double Garage Attached,Off Street |
| Frontage Length | 16.46M 54`0 |
| Foundation | Poured Concrete |
| Lot Size Acres | 0.14 |
| Garage Y/N | Yes |
| Lot Size Square Feet | 6193 |
| Frontage Ft | 54.00 |
| Patio And Porch Features | Deck |
Amenities
- Foreclosure
- Views
- Short Sale
- New Construction
- Adult 55+
- Lease To Own
- No Strata Fees
- Furnished
- Primary On Main
- Air Conditioning
- Seller Finance
- Green
- Fixer Upper
- Horse
- Golf
- Fireplace
- Deck
- Garage
- Basement
- Pool
Property vs Single Family Average in T1K 5R9
Price
Year Built
Visits
 Data is supplied by Pillar 9™ MLS® System. Pillar 9™ is the owner of the copyright in its MLS® System. Data is deemed reliable but is not guaranteed accurate by Pillar 9™. The trademarks MLS®, Multiple Listing Service® and the associated logos are owned by The Canadian Real Estate Association (CREA) and identify the quality of services provided by real estate professionals who are members of CREA. Used under license.
 Data is supplied by Pillar 9™ MLS® System. Pillar 9™ is the owner of the copyright in its MLS® System. Data is deemed reliable but is not guaranteed accurate by Pillar 9™. The trademarks MLS®, Multiple Listing Service® and the associated logos are owned by The Canadian Real Estate Association (CREA) and identify the quality of services provided by real estate professionals who are members of CREA. Used under license.