
Address
230 Eagle Road N, Lethbridge, AB
Price
$ 422,900
Property Attributes
- ID#A2345077
- TypeSingle Family
- Listing Status Active
- CityLethbridge
- NeighbourhoodPark Meadows
- Postal CodeT1H 4S6
- StyleBi-Level
- Year Built1977
- Price$ 422,900
- Bedrooms4
- Full Bathrooms2
- Half Bathrooms0
- Sqr Footage844
- Lot Size0.13859 Acres
Data Source:
Pillar 9 Technologies
Property Description
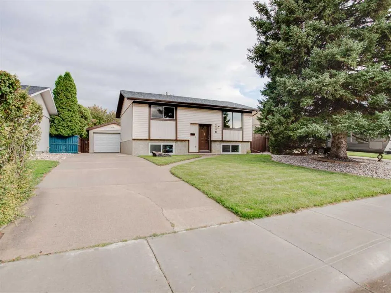
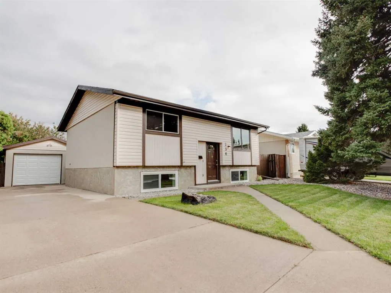
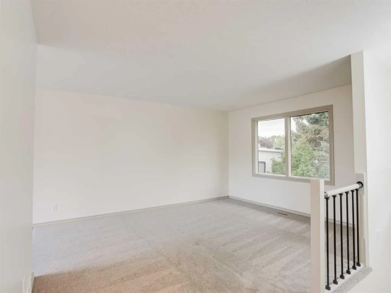
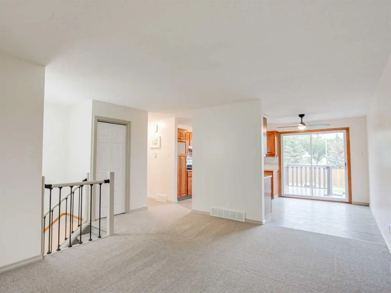
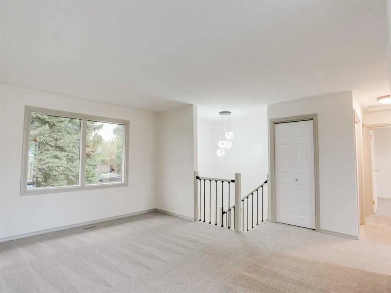
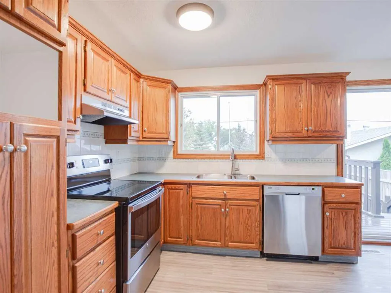
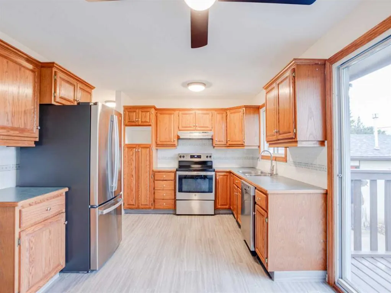
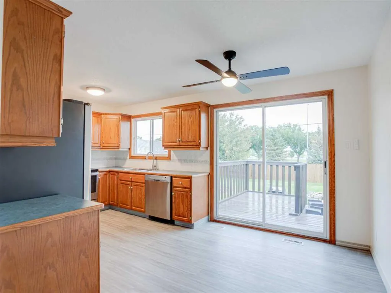
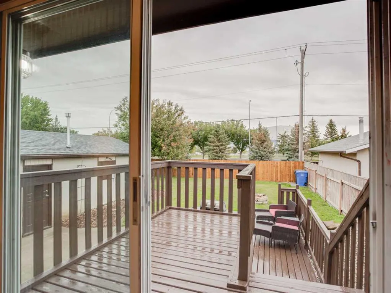
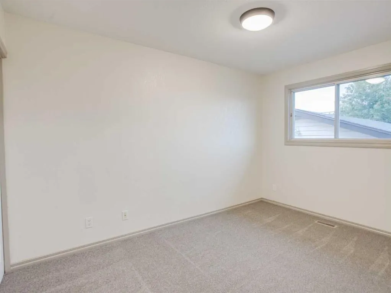
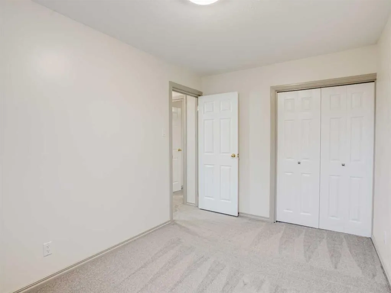
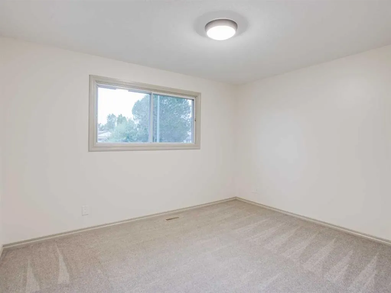
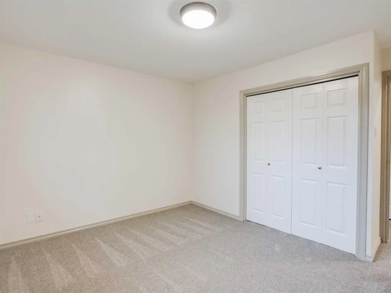
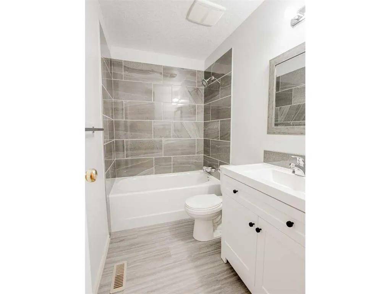
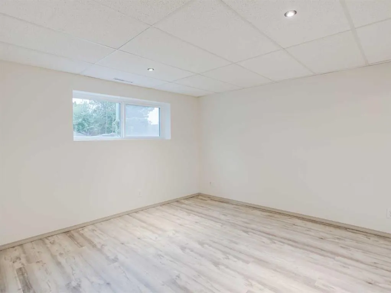
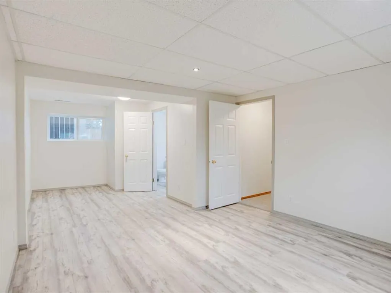
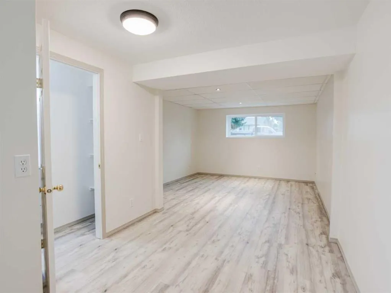
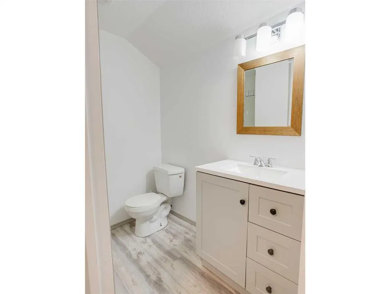
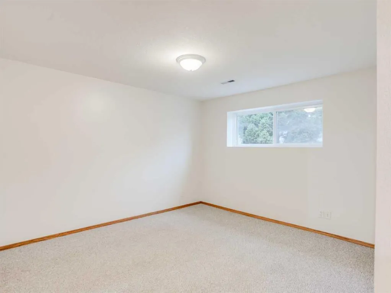
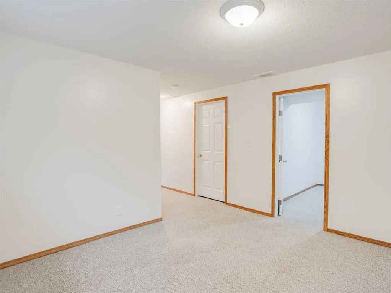
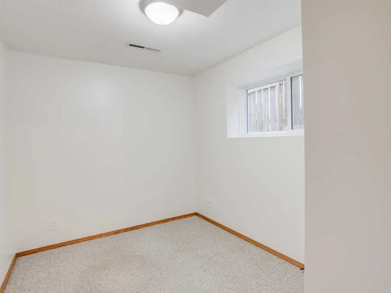
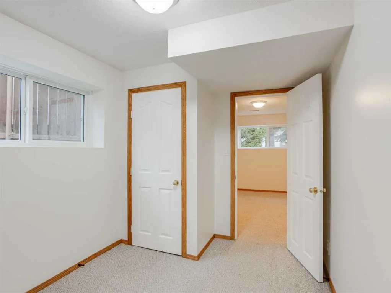
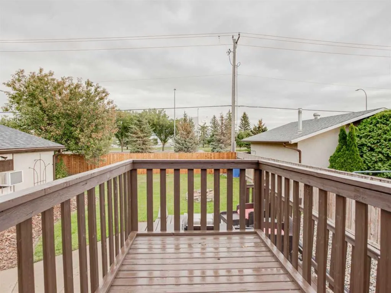
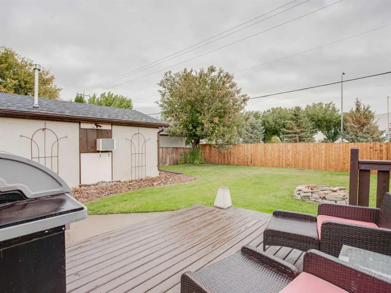
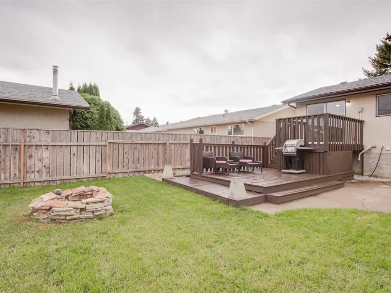
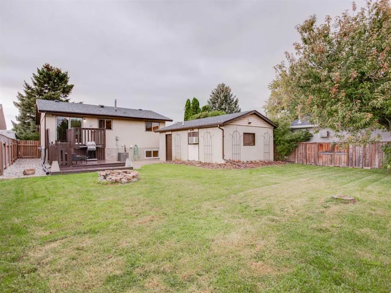
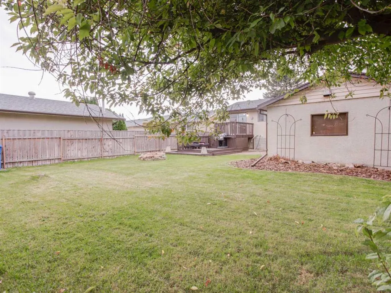
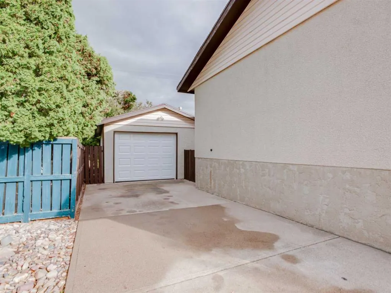
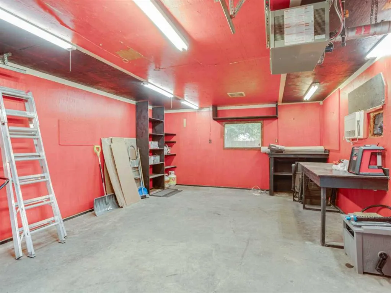
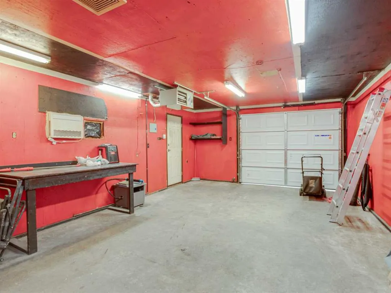
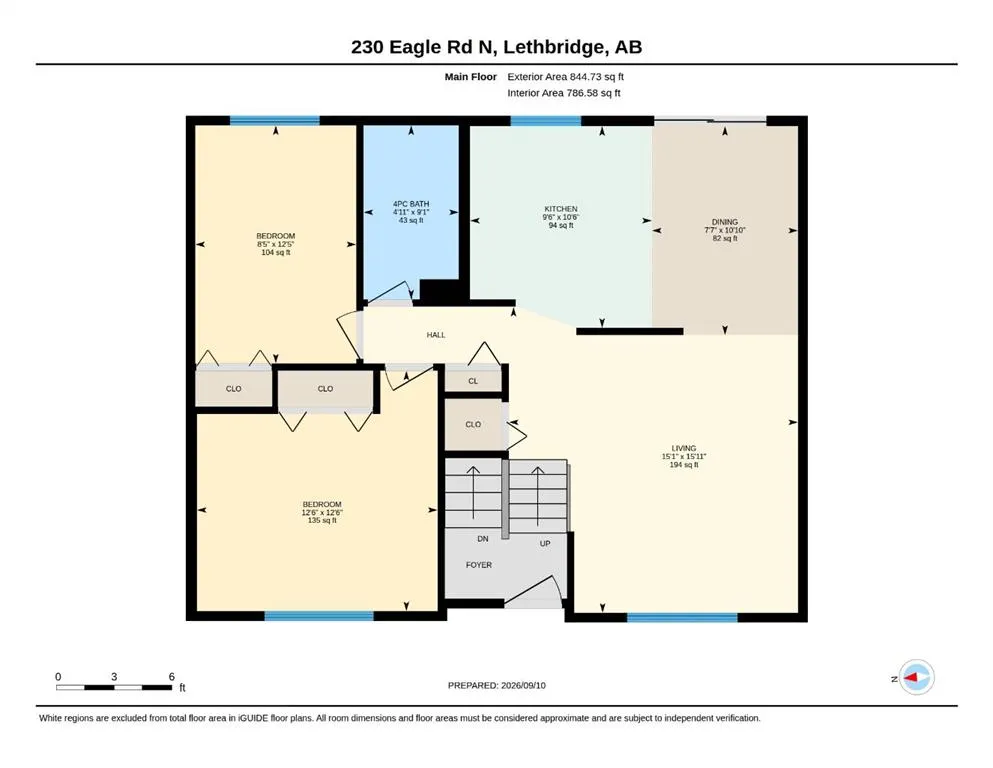
Move-in ready and tastefully updated, this home has had all of the hard work done for you! This 4-bedroom, 2-bathroom bi-level is tucked away in a quiet, mature North Lethbridge neighbourhood within walking distance of an elementary school, shopping and nearby parks. Recent updates include new carpet and vinyl plank flooring throughout, renovated bathrooms, a freshly stained deck and new vinyl windows in the basement. The primary bedroom is located downstairs and features a 3-piece ensuite, along with enough room for a full wardrobe to be set up or for new or expecting parents to create a cozy nursery nook. This home is perfect for those who enjoy entertaining and cherish time outside with family and friends. A walkout from the dining room leads to the upper level of the 2-tier deck and continues down to the firepit in the beautifully landscaped backyard. The spacious yard offers plenty of room to relax, play and entertain. The heated and cooled super-single garage includes a workbench, making it an excellent space for a project vehicle, hobbies, a man cave or she shed, or additional storage. The concrete driveway provides parking for at least two vehicles, with potential space for an RV. Additional features include central air conditioning and a high-efficiency furnace. The flexible living spaces, combined with the convenient location, make this well-maintained home an opportunity you won't want to miss—so be sure to contact your favourite REALTOR® while it is still available!
| Price History | |
|---|---|
| 9/14/2026 | Listed $422,900 |
General Features
| Heating | Forced Air,Natural Gas |
|---|---|
| Cooling | Central Air |
| Roof | Asphalt Shingle |
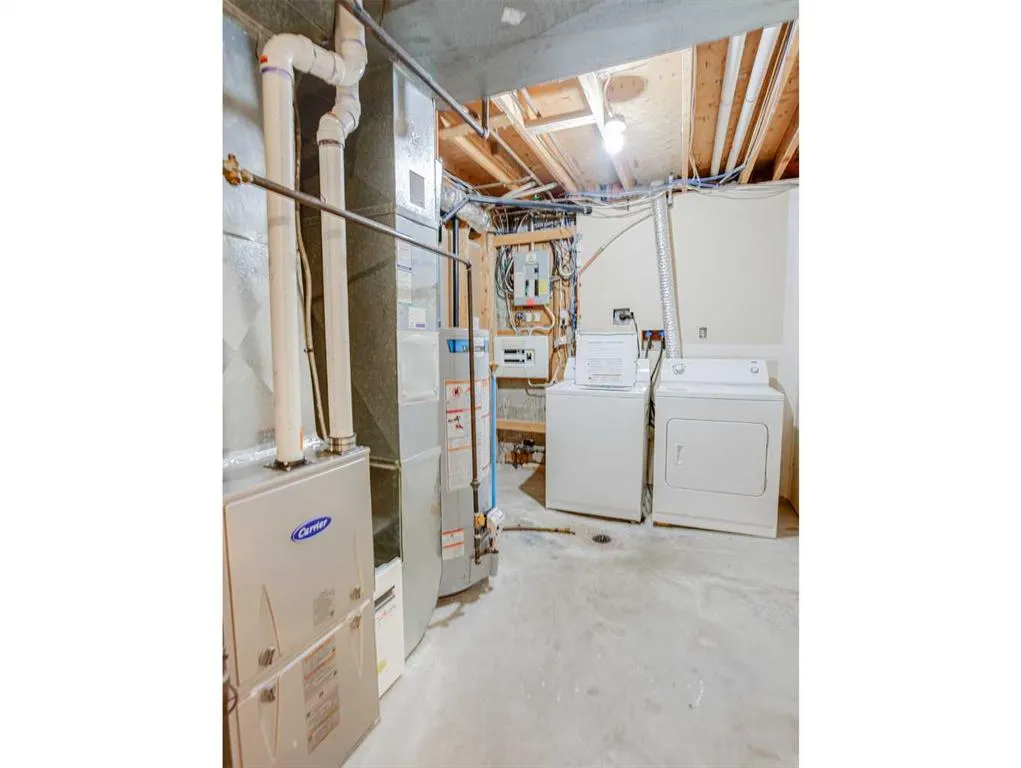
| Appliances | Central Air Conditioner,Dryer,Electric Range,Range Hood,Refrigerator,Washer |
| Zoning | R-L |
| Number of Garage Spaces | 1 |
| Restrictions | None Known |
| Year Built | 1977 |
| Architectural Style | Bi-Level |
| Community Features | Park,Schools Nearby,Shopping Nearby,Sidewalks |
| Levels | Two |
| Property Subtype | Detached |
| Transaction Type | For Sale |
| County | Lethbridge |
| Property Type | Residential |
| Subdivision Name | Park Meadows |
| Parking Total | 3 |
| Construction Materials | Stucco,Vinyl Siding,Wood Siding |
| Full Baths | 2 |
| Status | Active |
| City | Lethbridge |
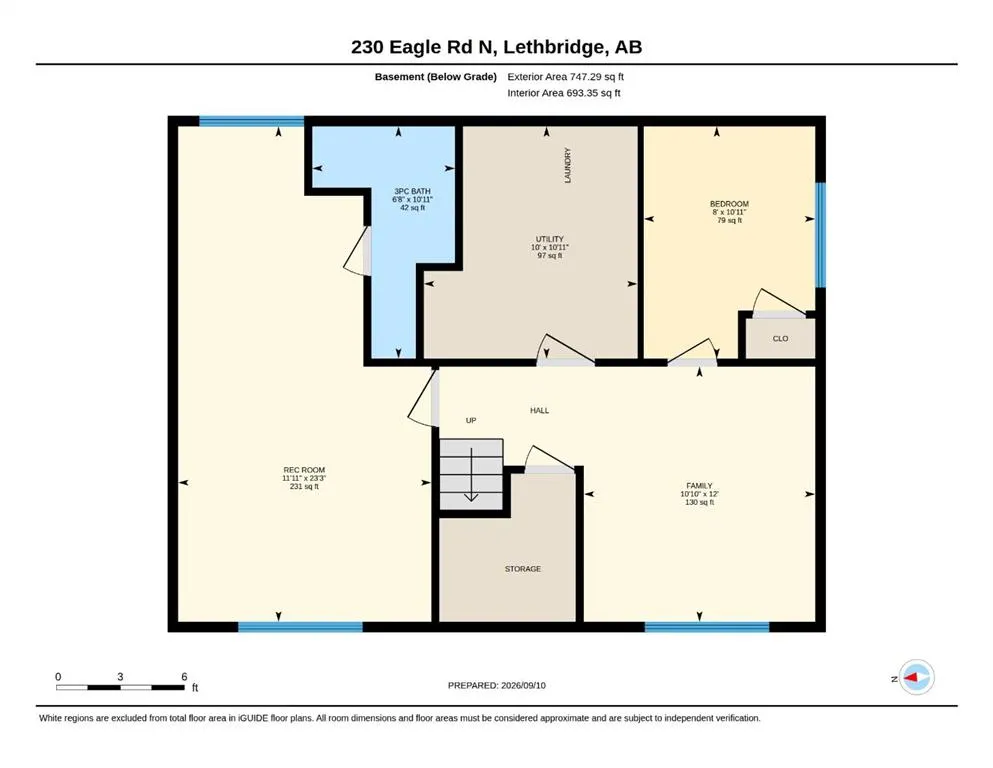
| Basement Development | Finished |
| Virtual Tour URL Unbranded | https://unbranded.youriguide.com/gfgc8_230_eagle_rd_n_lethbridge_ab/ |
| Structure Type | House |
| Virtual Tour URL Branded | https://youriguide.com/gfgc8_230_eagle_rd_n_lethbridge_ab/ |
| Standard Status | Active |
| Condo Type | Not a Condo |
| Suite | No |
Interior Features
| Interior Features | Vinyl Windows |
|---|---|
| Basement | Full |
| Flooring | Carpet,Vinyl |
| Basement Features | None |
| Bedrooms Above Grade | 2 |
| Rooms Above Grade | 5 |
| Ensuite | Yes |
| Total Bedrooms | 4 |
| Below Grade Finished Area | 747.00 |
| Below Grade Finished Area Unit Type | SquareFeet |
| Total Baths | 2 |
| Laundry Features | In Basement |
| Main Level Finished Area | 844.00 |
| Main Level Finished Area Metres | 78.41 |
| Main Level Finished Area SF | 844.00 |
| Main Level Finished Area Srch Sq | 844.00 |
| Main Level Areas | SquareFeet |
Exterior Features
| Exterior Features | Other |
|---|---|
| Lot Features | Back Yard,Few Trees,Front Yard,Sloped Up,Standard Shaped Lot |
| Fencing | Fenced |
| Inclusions | Fridge,Stove,Dishwasher,Hood fan,Washer and Dryer,Central A/C,Ceiling fan |
| Parking Features | Additional Parking,Concrete Driveway,Driveway,Front Drive,Garage Faces Front,Heated Garage,Off Street,Oversized,Single Garage Detached |
| Frontage Length | 15.24M 50`0 |
| Foundation | Poured Concrete |
| Lot Size Acres | 0.14 |
| Garage Y/N | Yes |
| Lot Size Square Feet | 6037 |
| Frontage Ft | 50.00 |
| Patio And Porch Features | Deck,See Remarks |
Amenities
- Foreclosure
- Views
- Short Sale
- New Construction
- Adult 55+
- Lease To Own
- No Strata Fees
- Furnished
- Primary On Main
- Air Conditioning
- Seller Finance
- Green
- Fixer Upper
- Horse
- Golf
- Fireplace
- Deck
- Garage
- Basement
- Pool
Property vs Single Family Average in T1H 4S6
Price
Year Built
Visits
 Data is supplied by Pillar 9™ MLS® System. Pillar 9™ is the owner of the copyright in its MLS® System. Data is deemed reliable but is not guaranteed accurate by Pillar 9™. The trademarks MLS®, Multiple Listing Service® and the associated logos are owned by The Canadian Real Estate Association (CREA) and identify the quality of services provided by real estate professionals who are members of CREA. Used under license.
 Data is supplied by Pillar 9™ MLS® System. Pillar 9™ is the owner of the copyright in its MLS® System. Data is deemed reliable but is not guaranteed accurate by Pillar 9™. The trademarks MLS®, Multiple Listing Service® and the associated logos are owned by The Canadian Real Estate Association (CREA) and identify the quality of services provided by real estate professionals who are members of CREA. Used under license.