
Address
27 Fairmont Road S, Lethbridge, AB
Price
$ 585,000
Property Attributes
- ID#A2337965
- TypeSingle Family
- Listing Status Active
- CityLethbridge
- NeighbourhoodFairmont
- Postal CodeT1K 8C7
- StyleBi-Level
- Year Built2004
- Price$ 585,000
- Bedrooms4
- Full Bathrooms3
- Half Bathrooms0
- Sqr Footage1102
- Lot Size0.088315 Acres
Data Source:
Pillar 9 Technologies
Property Description
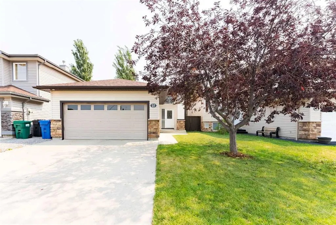
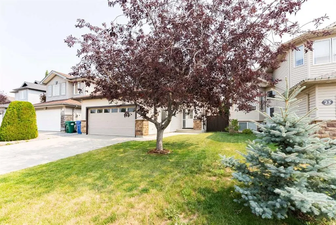
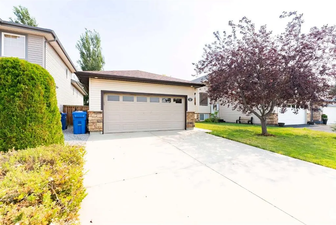
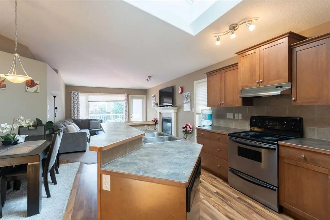
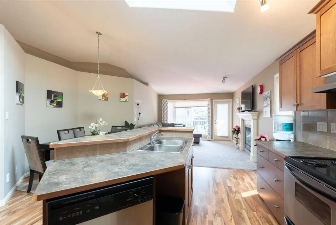
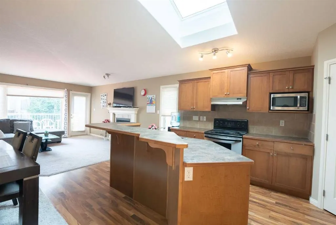
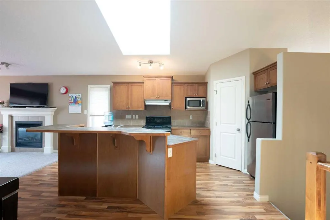
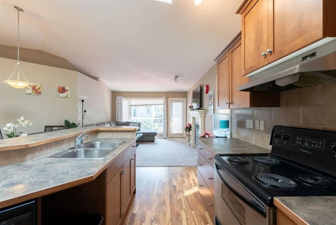
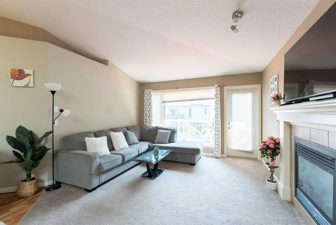
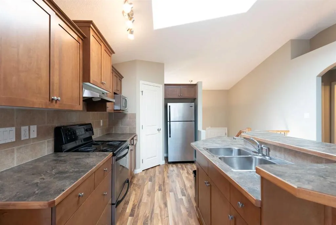
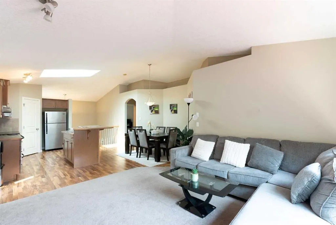
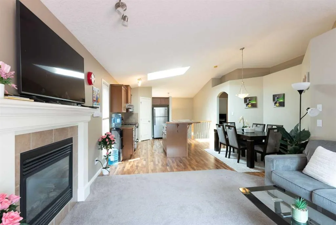
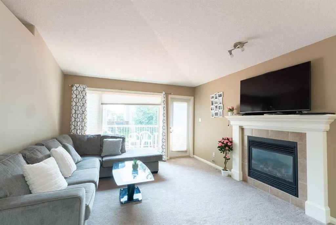
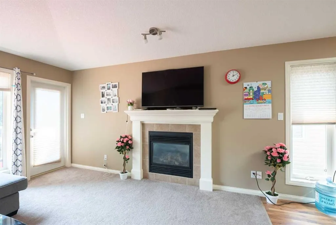
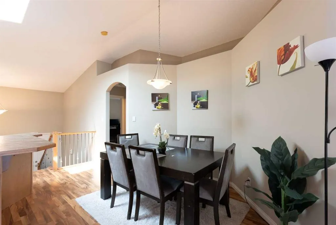
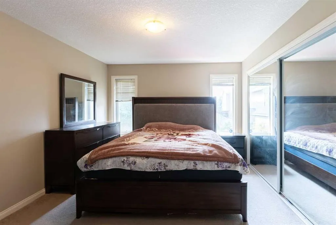
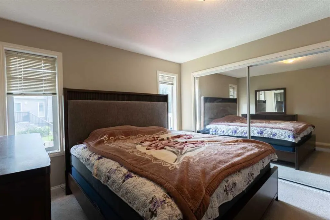
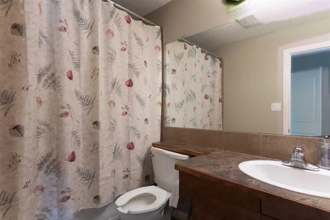
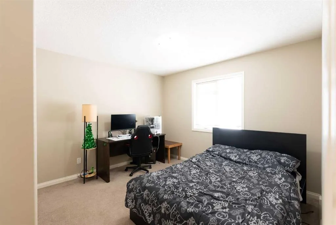
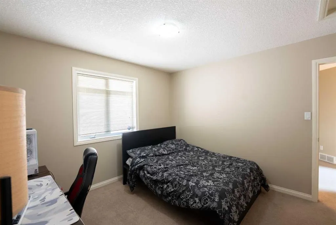
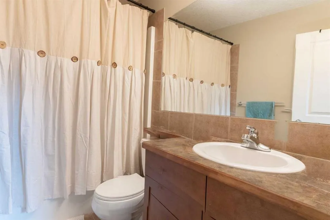
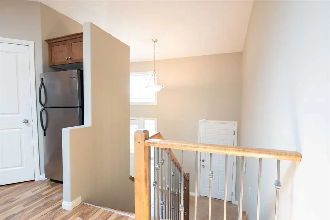
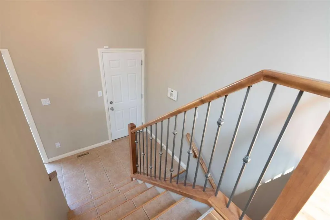
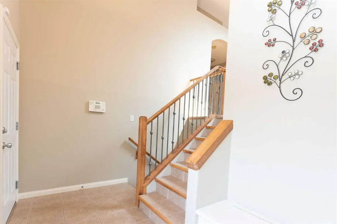
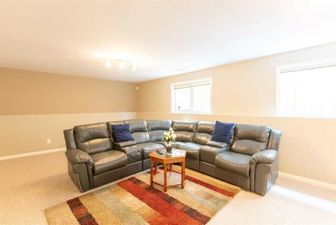
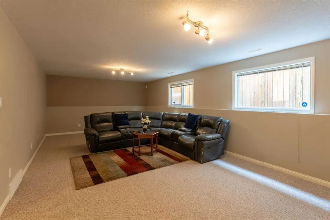
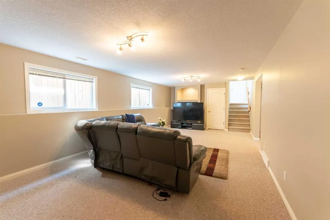
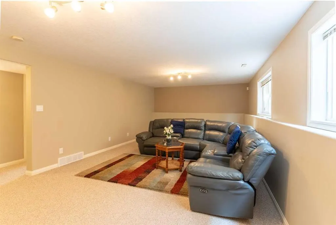
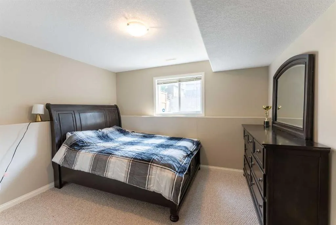
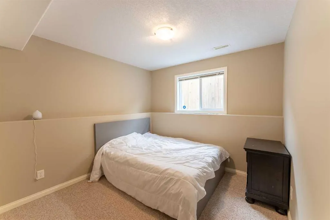
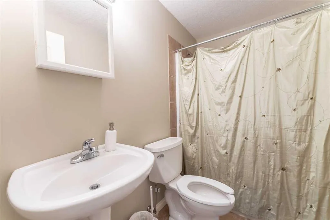
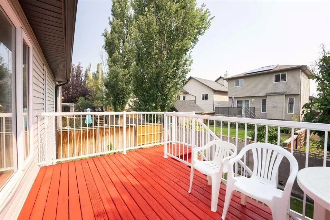
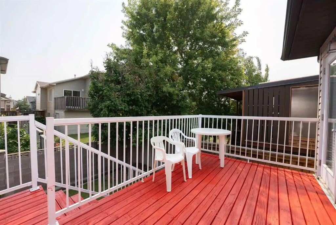
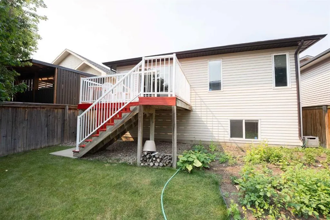
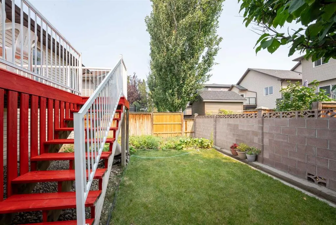
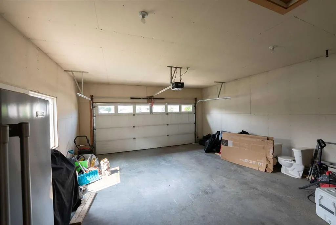
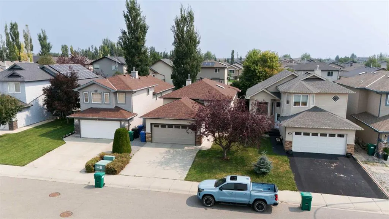
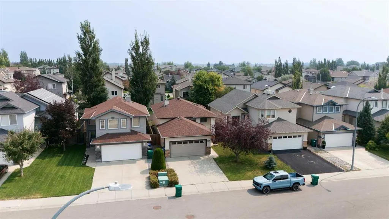
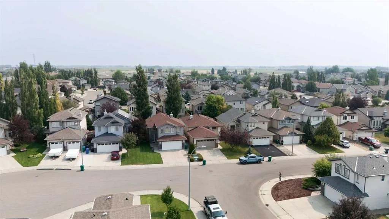
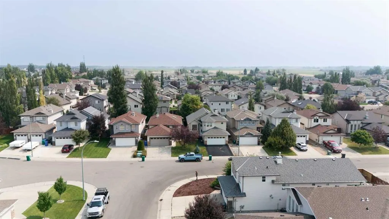
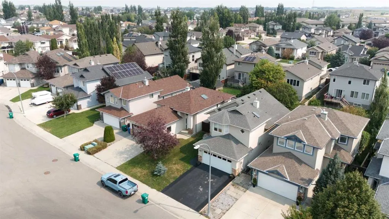
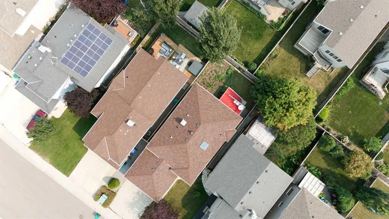
Welcome home to this beautiful, bright southside property in the desirable community of Fairmont! With just over 2,000 sq. ft. of developed living space, this home offers plenty of room for the whole family, featuring 4 bedrooms, 3 full bathrooms, and a spacious layout that feels both comfortable and inviting. The primary bedroom includes a lovely ensuite, while the two generously sized lower-level rooms offer plenty of flexibility for bedrooms, a home office, gym, or whatever your family needs. The main floor is bright and welcoming, with high ceilings, large windows, a spacious kitchen, ample pantry storage, and a cozy gas fireplace, the perfect spot to gather with family and friends. Outside, you’ll love the great yard and the convenience of a double attached garage, giving you plenty of room for vehicles, toys, and storage. Located in a fantastic southside community close to parks, schools, shopping, and everyday amenities, this is a home that truly checks a lot of boxes. Come see it for yourself, or book a showing with your preferred REALTOR® today!
| Price History | |
|---|---|
| 8/20/2026 | Listed $585,000 |
General Features
| Heating | Forced Air |
|---|---|
| Cooling | Central Air |
| Roof | Asphalt Shingle |
| Appliances | Dishwasher,Garage Control(s),Microwave,Microwave Hood Fan,Refrigerator,Stove(s),Washer/Dryer,Window Coverings |
| Zoning | R-CL |
| Number of Garage Spaces | 2 |
| Restrictions | None Known |
| Year Built | 2004 |
| Architectural Style | Bi-Level |
| Community Features | Lake,Park,Shopping Nearby,Sidewalks,Street Lights |
| Levels | Bi-Level |
| Property Subtype | Detached |
| Transaction Type | For Sale |
| County | Lethbridge |
| Property Type | Residential |
| Subdivision Name | Fairmont |
| Parking Total | 4 |
| Construction Materials | Brick,Vinyl Siding |
| Full Baths | 3 |
| Status | Active |
| City | Lethbridge |
| Basement Development | Finished |
| Structure Type | House |
| Virtual Tour URL Branded | https://youriguide.com/27_fairmont_rd_s_lethbridge_ab/ |
| Standard Status | Active |
| Condo Type | Not a Condo |
| Suite | No |
Interior Features
| Interior Features | No Animal Home,No Smoking Home,Sump Pump(s),Vinyl Windows |
|---|---|
| Basement | Full |
| Flooring | Carpet,Ceramic Tile,Laminate |
| Fireplace Features | Gas |
| Fireplaces Total | 1 |
| Basement Features | None |
| Bedrooms Above Grade | 2 |
| Rooms Above Grade | 5 |
| Ensuite | Yes |
| Total Bedrooms | 4 |
| Below Grade Finished Area Unit Type | SquareFeet |
| Total Baths | 3 |
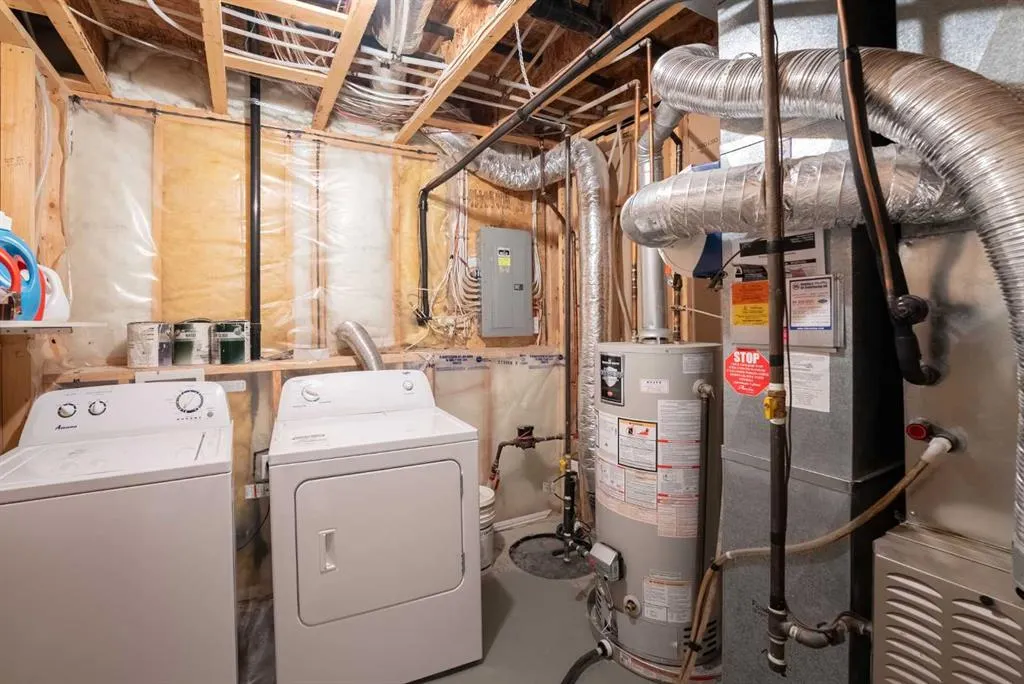
| Laundry Features | In Basement |
| Four Piece Ensuite Bath | 1 |
| Main Level Areas | SquareFeet |
Exterior Features
| Exterior Features | Private Yard |
|---|---|
| Lot Features | Back Yard,Few Trees,Front Yard,Lawn,Low Maintenance Landscape,Private |
| Fencing | Fenced |
| Inclusions | stove,dishwasher,fridge,washer,dryer,garage door opener,microwave,hood fan,AC,window coverings |
| Parking Features | Double Garage Attached |
| Frontage Length | 10.97M 36`0 |
| Foundation | Poured Concrete |
| Lot Size Acres | 0.09 |
| Garage Y/N | Yes |
| Lot Size Square Feet | 3847 |
| Frontage Ft | 36.00 |
| Patio And Porch Features | Deck |
Amenities
- Foreclosure
- Views
- Short Sale
- New Construction
- Adult 55+
- Lease To Own
- No Strata Fees
- Furnished
- Primary On Main
- Air Conditioning
- Seller Finance
- Green
- Fixer Upper
- Horse
- Golf
- Fireplace
- Deck
- Garage
- Basement
- Pool
Property vs Single Family Average in T1K 8C7
Price
Year Built
Visits
In The Neighbourhood
Just Listed
Lethbridge
$ 650,000
- Type
- Single Family
- Size
- 1,377 SqFt
- Rooms
- 5 Beds + 3 Baths
Onyx Realty Ltd.
Lethbridge
$ 539,900
- Type
- Single Family
- Size
- 1,285 SqFt
- Rooms
- 3 Beds + 3 Baths
Royal Lepage South Country - Lethbridge
 Data is supplied by Pillar 9™ MLS® System. Pillar 9™ is the owner of the copyright in its MLS® System. Data is deemed reliable but is not guaranteed accurate by Pillar 9™. The trademarks MLS®, Multiple Listing Service® and the associated logos are owned by The Canadian Real Estate Association (CREA) and identify the quality of services provided by real estate professionals who are members of CREA. Used under license.
 Data is supplied by Pillar 9™ MLS® System. Pillar 9™ is the owner of the copyright in its MLS® System. Data is deemed reliable but is not guaranteed accurate by Pillar 9™. The trademarks MLS®, Multiple Listing Service® and the associated logos are owned by The Canadian Real Estate Association (CREA) and identify the quality of services provided by real estate professionals who are members of CREA. Used under license.