
Open House Sat, Sep 26th 01:30 PM - 03:00 PM
















Address
304 Grassland Boulevard W, Lethbridge, AB
Price
$ 575,000
Property Attributes
- ID#A2337233
- TypeSingle Family
- Listing Status Active
- CityLethbridge
- NeighbourhoodCountry Meadows Estates
- Postal CodeT1J 5V1
- Style2 Storey
- Year Built2020
- Price$ 575,000
- Bedrooms3
- Full Bathrooms2
- Half Bathrooms1
- Sqr Footage1765
- Lot Size0.097429 Acres
Data Source:
Pillar 9 Technologies
Property Description
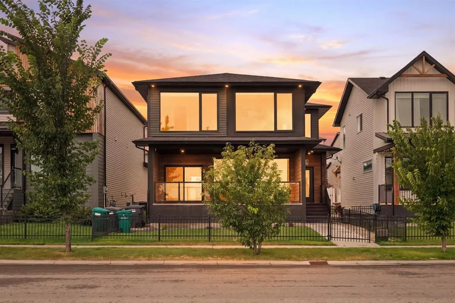
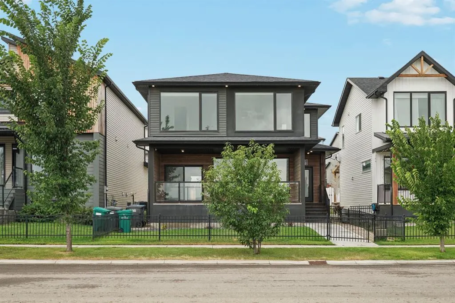
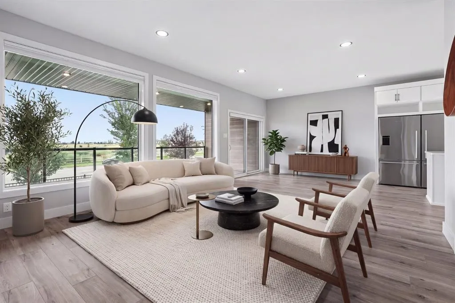
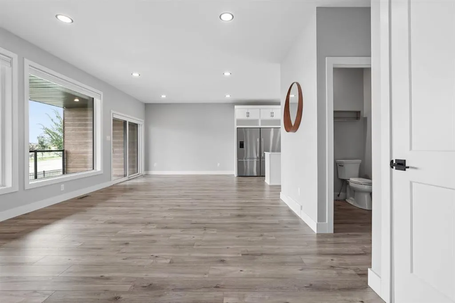
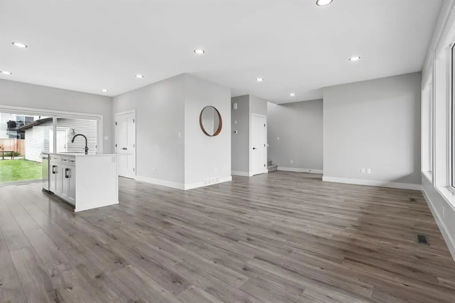
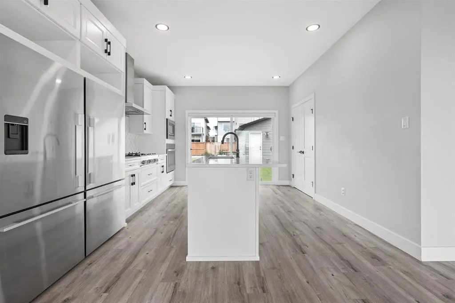
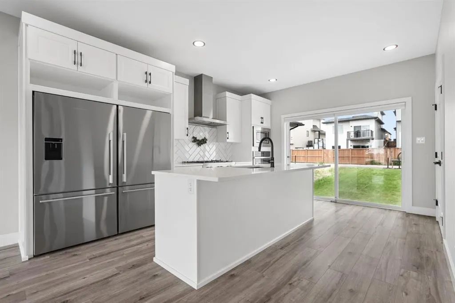
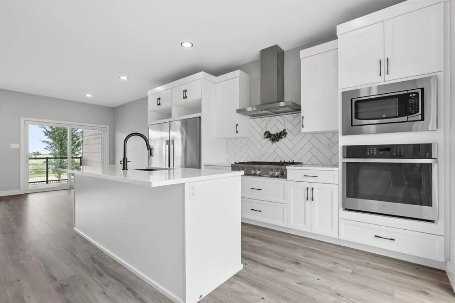
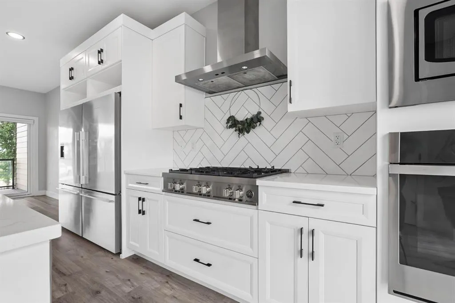
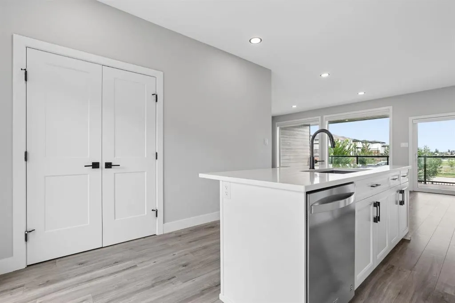
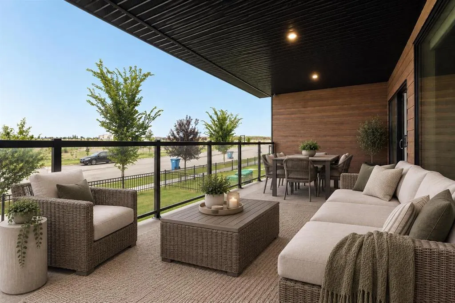
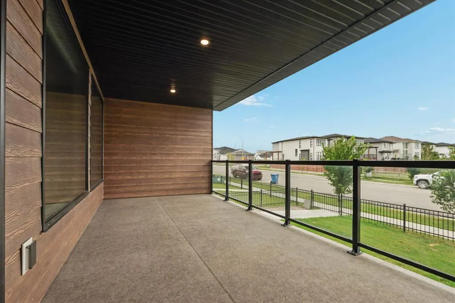
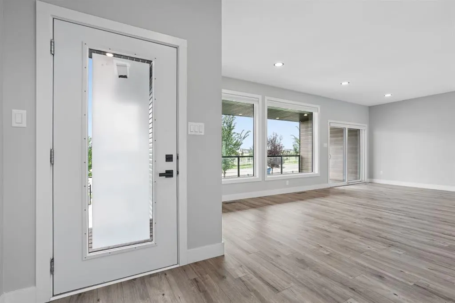
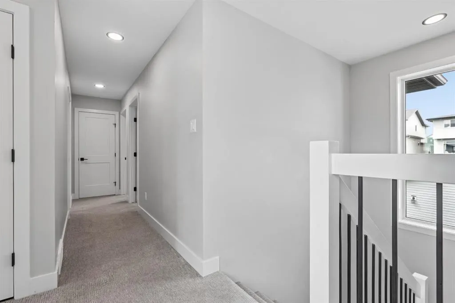
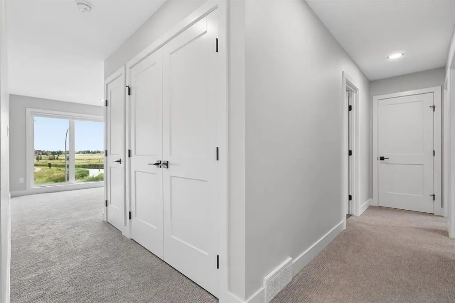
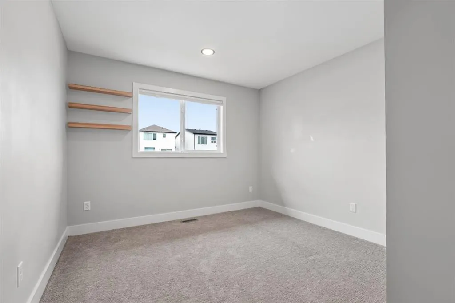
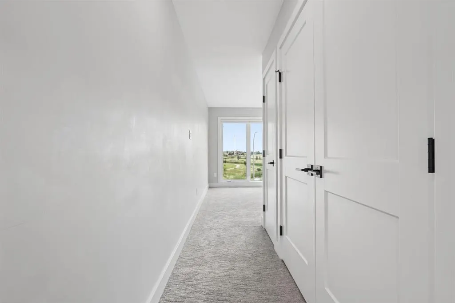
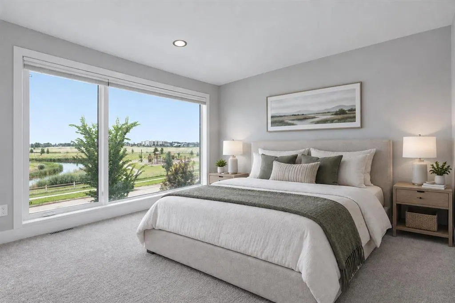
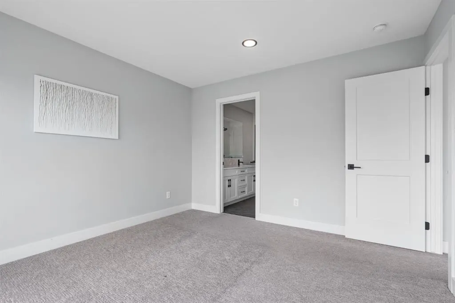
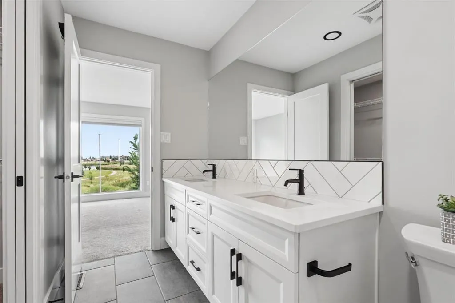
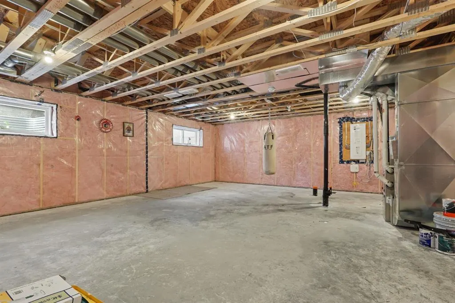
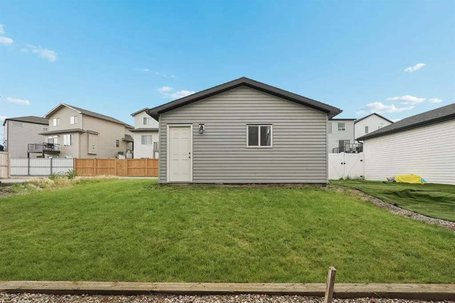
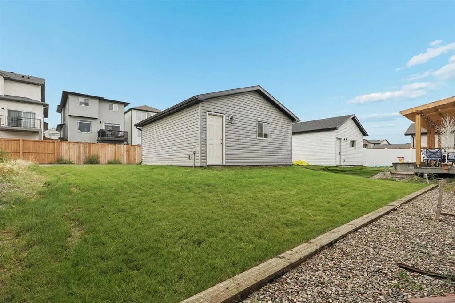
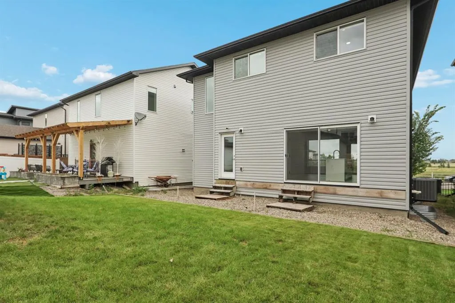
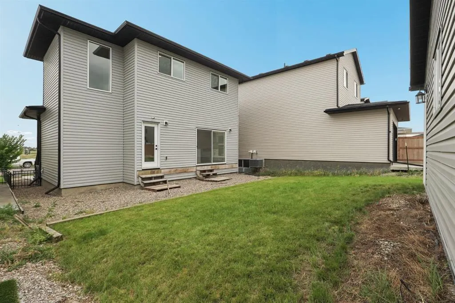
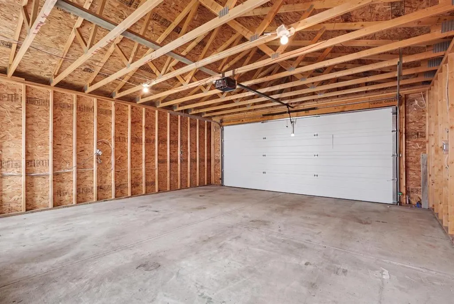
Welcome to 304 Grassland Blvd W. This stunning, family-oriented two-storey home truly stands out from the moment you arrive. As you step inside, you’re welcomed by a spacious and thoughtfully designed main floor that seamlessly connects the living room, dining area, kitchen, patio deck access, half bathroom, and generously sized boot room. The patio features an amazing view of the Joe Meszaros Pond, a 1km trail pond with an awesome playground. The heart of the home is the impressive kitchen, featuring a luxury oversized double Fisher & Paykel refrigerator/freezer, gas cooktop, built-in oven and microwave, and an expansive quartz countertop that provides plenty of space for cooking, entertaining, and everyday family life. This is a kitchen you won’t want to miss! Upstairs, functionality and thoughtful design continue to shine. Two generously sized bedrooms and a full bathroom are conveniently located down one hallway. Along the main hallway, you’ll find the laundry area conveniently tucked away into the hallway itself, which flows into the bonus room and leads directly to the spacious primary suite. The primary bedroom offers a beautiful ensuite complete with dual sinks, a luxurious shower, and a walk-in closet. The unfinished basement provides endless possibilities to create additional living space tailored to your needs. Whether you envision adding two bedrooms and a bathroom, or creating a single bedroom with a spacious entertainment area, the choice is yours! Outside, the large backyard offers plenty of space for children, pets, entertaining, and future landscaping projects, including the potential addition of a backyard patio. (don't forget about the underground sprinklers throughout the property!) The double attached garage is only a couple of years old, providing excellent functionality and peace of mind. With its spacious layout, thoughtful design, high-end finishes, and incredible potential, 304 Grassland Blvd W is a home that truly needs to be seen to be appreciated.
| Price History | |
|---|---|
| 8/17/2026 | Listed $599,900 |
| 8/28/2026 | 2$589,900 |
| 9/14/2026 | 3$575,000 |
General Features
| Heating | Forced Air |
|---|---|
| Cooling | Central Air |
| Roof | Asphalt Shingle |
| Appliances | Dishwasher,Dryer,Gas Cooktop,Oven,Refrigerator,Washer |
| Zoning | R-L |
| Number of Garage Spaces | 2 |
| Restrictions | None Known |
| Year Built | 2020 |
| Architectural Style | 2 Storey |
| Community Features | Lake,Park,Playground,Schools Nearby,Shopping Nearby,Sidewalks,Street Lights,Walking/Bike Paths |
| Levels | Two |
| Property Subtype | Detached |
| Transaction Type | For Sale |
| County | Lethbridge |
| Property Type | Residential |
| Subdivision Name | Country Meadows Estates |
| Parking Total | 2 |
| Construction Materials | Vinyl Siding |
| Full Baths | 2 |
| Status | Active |
| City | Lethbridge |
| Basement Development | Unfinished |
| Virtual Tour URL Unbranded | https://unbranded.youriguide.com/304_grassland_blvd_w_lethbridge_ab/ |
| Structure Type | House |
| Virtual Tour URL Branded | https://youriguide.com/304_grassland_blvd_w_lethbridge_ab/ |
| Standard Status | Active |
| Condo Type | Not a Condo |
| Suite | No |
Interior Features
| Interior Features | See Remarks |
|---|---|
| Basement | Full |
| Flooring | Carpet,Laminate,Tile |
| Basement Features | None |
| Half Baths | 1 |
| Bedrooms Above Grade | 3 |
| Rooms Above Grade | 8 |
| Ensuite | Yes |
| Total Bedrooms | 3 |
| Below Grade Finished Area Unit Type | SquareFeet |
| Total Baths | 3 |
| Laundry Features | Upper Level |
| Four Piece Ensuite Bath | 1 |
| Main Level Areas | SquareFeet |
Exterior Features
| Exterior Features | None |
|---|---|
| Lot Features | Back Lane,Back Yard,Front Yard,Landscaped,Lawn,Street Lighting |
| Fencing | None |
| Inclusions | N/A |
| Parking Features | Alley Access,Double Garage Detached |
| Frontage Length | 11.58M 38`0 |
| Foundation | Poured Concrete |
| Lot Size Acres | 0.10 |
| Garage Y/N | Yes |
| Lot Size Square Feet | 4244 |
| Frontage Ft | 38.00 |
| Patio And Porch Features | Front Porch |
Amenities
- Foreclosure
- Views
- Short Sale
- New Construction
- Adult 55+
- Lease To Own
- No Strata Fees
- Furnished
- Primary On Main
- Air Conditioning
- Seller Finance
- Green
- Fixer Upper
- Horse
- Golf
- Fireplace
- Deck
- Garage
- Basement
- Pool
Property vs Single Family Average in T1J 5V1
Price
Year Built
Visits
In The Neighbourhood
Lethbridge
$ 549,900
- Type
- Single Family
- Size
- 1,673 SqFt
- Rooms
- 3 Beds + 2.5 Baths
RE/MAX REAL ESTATE - LETHBRIDGE
Lethbridge
$ 439,900
- Type
- Single Family
- Size
- 1,068 SqFt
- Rooms
- 3 Beds + 3 Baths
RE/MAX REAL ESTATE - LETHBRIDGE
 Data is supplied by Pillar 9™ MLS® System. Pillar 9™ is the owner of the copyright in its MLS® System. Data is deemed reliable but is not guaranteed accurate by Pillar 9™. The trademarks MLS®, Multiple Listing Service® and the associated logos are owned by The Canadian Real Estate Association (CREA) and identify the quality of services provided by real estate professionals who are members of CREA. Used under license.
 Data is supplied by Pillar 9™ MLS® System. Pillar 9™ is the owner of the copyright in its MLS® System. Data is deemed reliable but is not guaranteed accurate by Pillar 9™. The trademarks MLS®, Multiple Listing Service® and the associated logos are owned by The Canadian Real Estate Association (CREA) and identify the quality of services provided by real estate professionals who are members of CREA. Used under license.