
Address
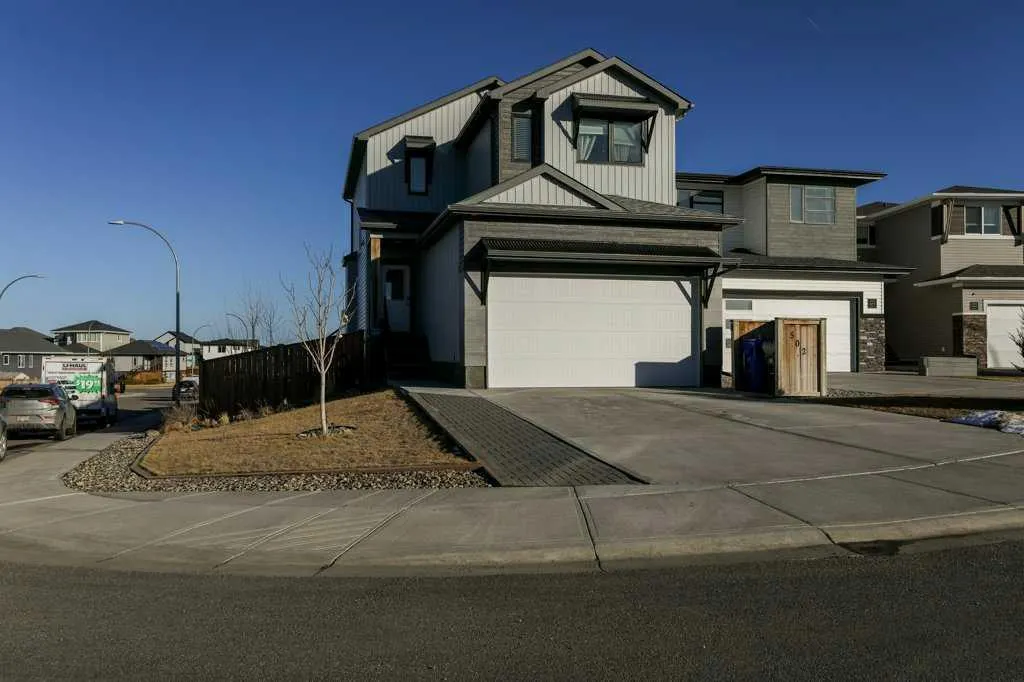
502 Bluebell Lane W, Lethbridge, AB
Price
$ 649,000
Property Attributes
- ID#A2289322
- TypeSingle Family
- Listing Status Active
- CityLethbridge
- NeighbourhoodCountry Meadows Estates
- Postal CodeT1J 5S4
- Style2 Storey
- Year Built2018
- Price$ 649,000
- Bedrooms4
- Full Bathrooms3
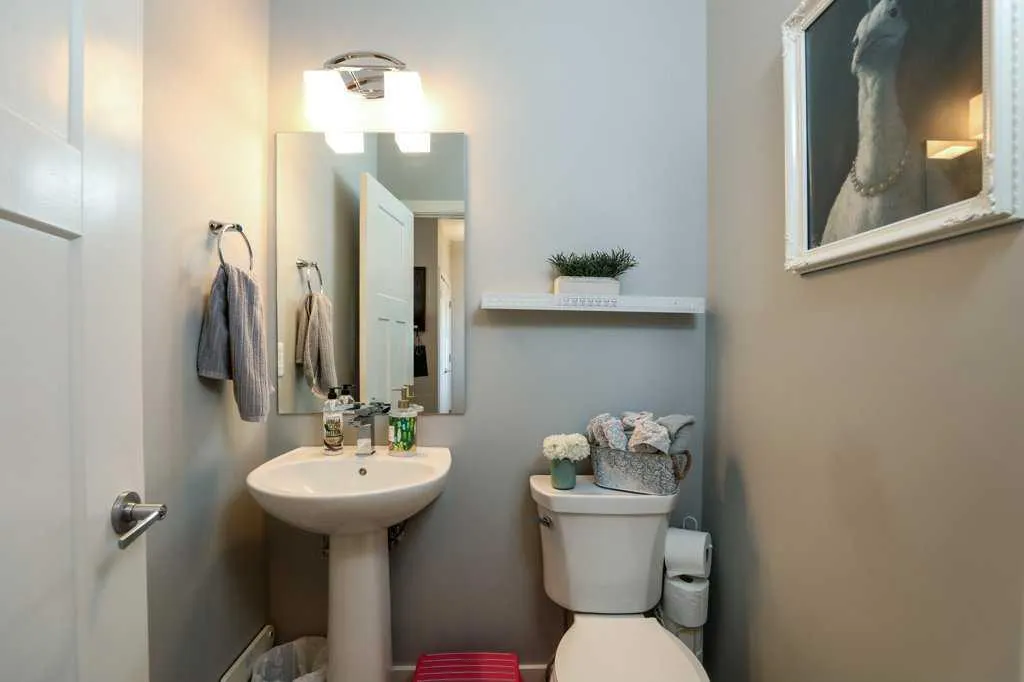
- Half Bathrooms1
- Sqr Footage2422
- Lot Size0.194513 Acres
Data Source:
Pillar 9 Technologies
Property Description
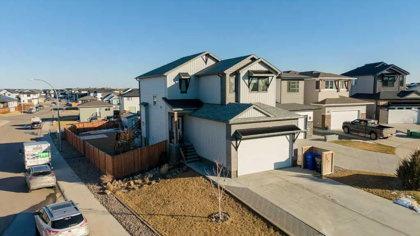
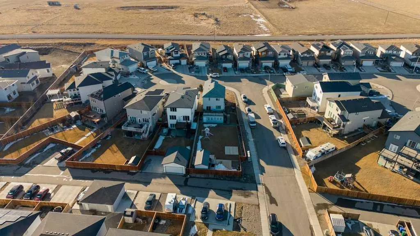
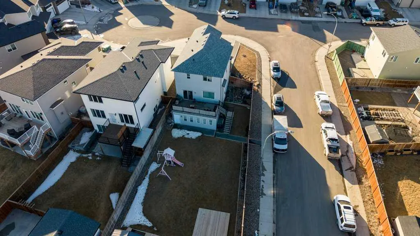
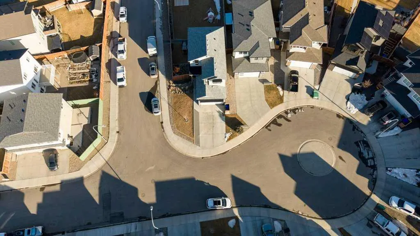
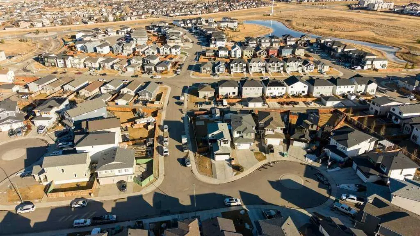
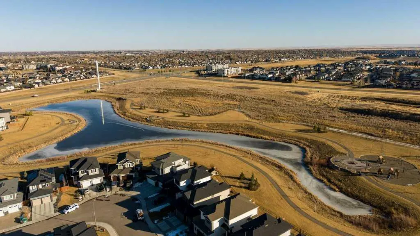
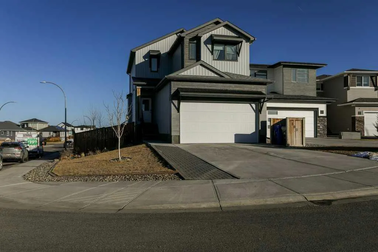
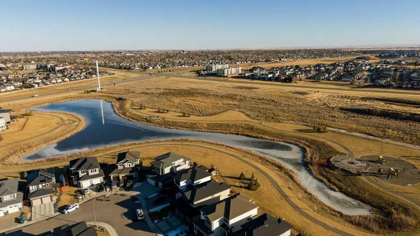
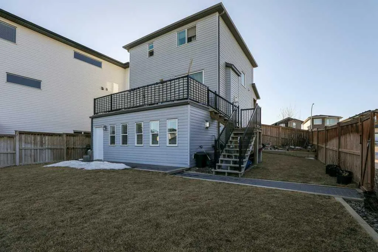
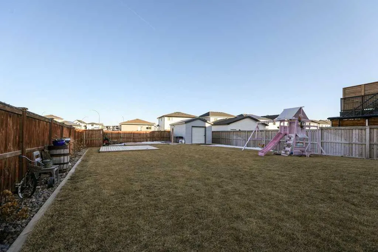
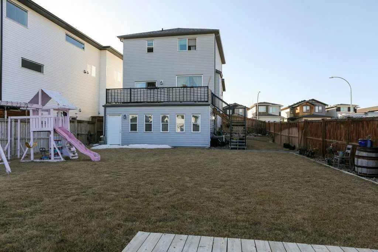
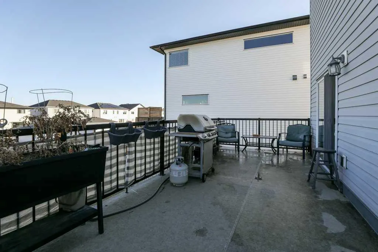
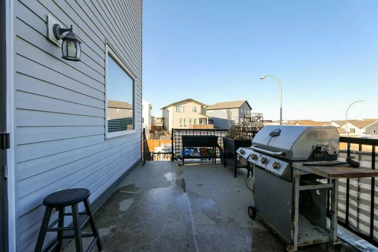
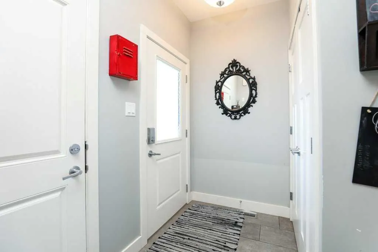
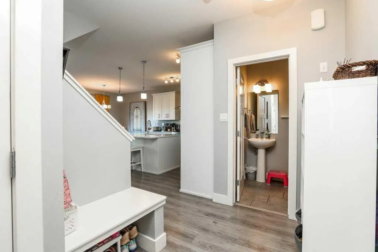
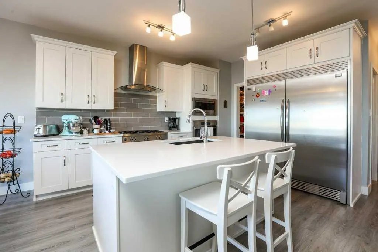
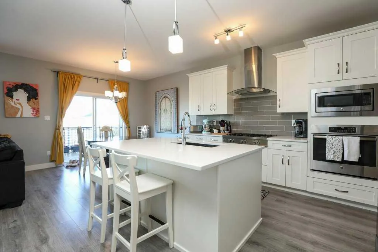
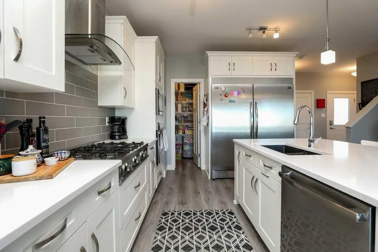
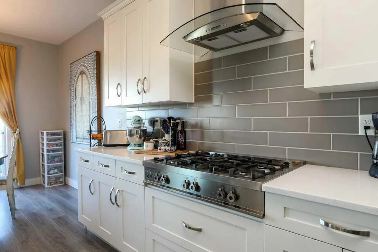
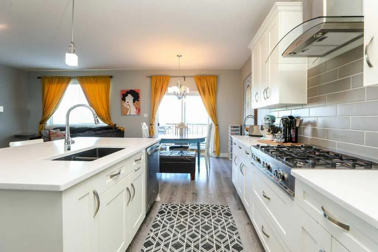
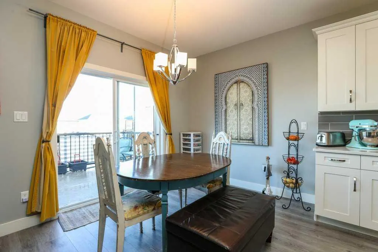
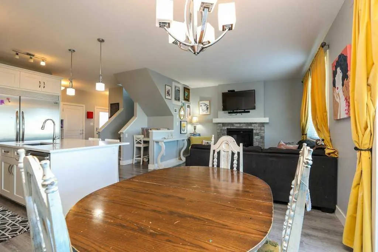
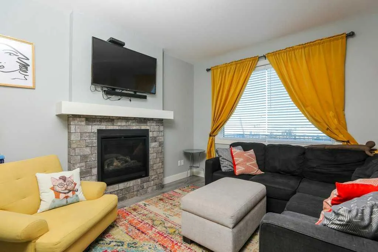
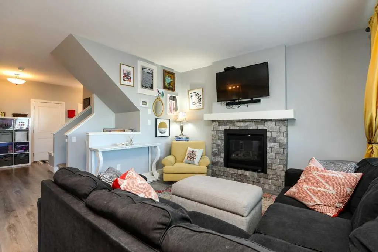
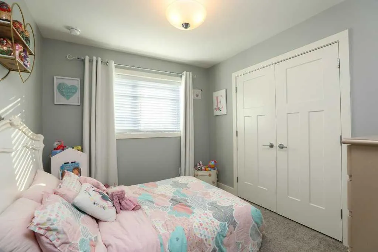
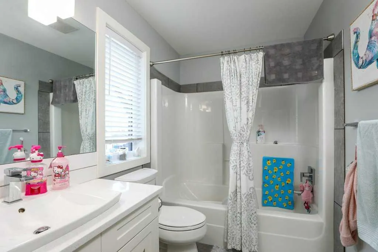
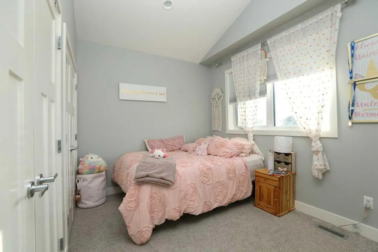
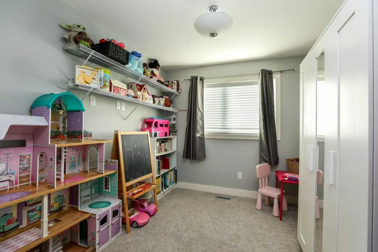
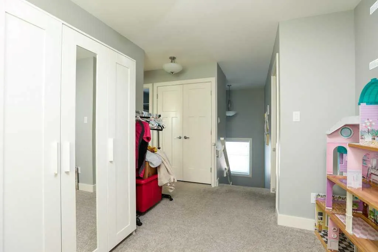
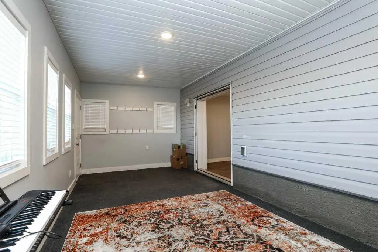
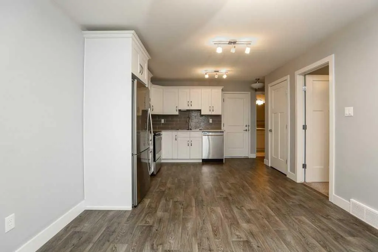
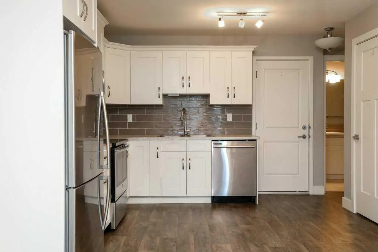
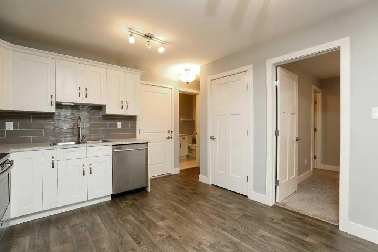
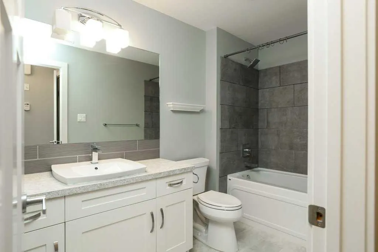
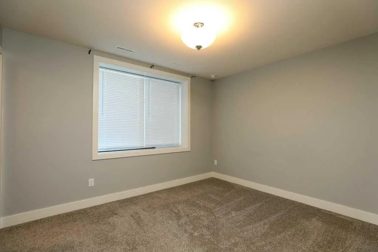
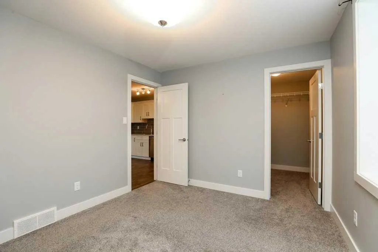
Welcome to this exceptional corner-lot home nestled in a beautiful, family-friendly neighborhood—where comfort, craftsmanship, and opportunity come together. Boasting 4 spacious bedrooms and 3.5 bathrooms, this thoughtfully designed property includes a fully legal suite, making it perfect for investors seeking strong rental potential or homeowners looking for a mortgage helper. Step inside and you’ll immediately notice the stunning custom-made cabinetry, crafted with meticulous attention to detail and extended-height uppers that provide both elegant design and abundant storage. The open, inviting layout flows seamlessly into incredible outdoor living space, highlighted by a massive backyard—ideal for entertaining, relaxing, or future expansion. A true blend of style, function, and long-term upside, this property is a standout choice for both savvy investors and buyers looking for a forever home.
| Price History | |
|---|---|
| 3/3/2026 | Listed $699,900 |
| 4/2/2026 | 3$679,900 |
| 8/26/2026 | 5$649,000 |
General Features
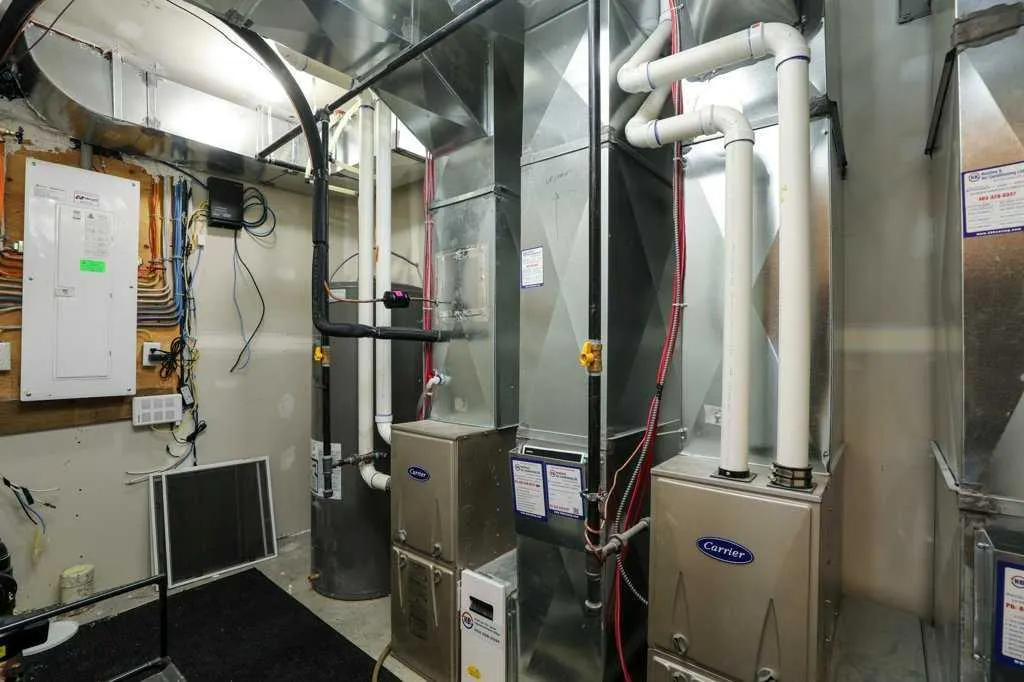
| Heating | Forced Air |
|---|---|
| Cooling | Central Air |
| Roof | Asphalt Shingle |
| Appliances | Other |
| Zoning | R-M |
| Number of Garage Spaces | 2 |
| Restrictions | None Known |
| Year Built | 2018 |
| Architectural Style | 2 Storey |
| Community Features | Other |
| Levels | Two |
| Property Subtype | Detached |
| Transaction Type | For Sale |
| County | Lethbridge |
| Property Type | Residential |
| Subdivision Name | Country Meadows Estates |
| Parking Total | 2 |
| Construction Materials | Other,Vinyl Siding,Wood Frame |
| Full Baths | 3 |
| Status | Active |
| City | Lethbridge |
| Basement Development | Finished |
| Virtual Tour URL Unbranded | https://unbranded.youriguide.com/502_bluebell_ln_w_lethbridge_ab/ |
| Structure Type | House |
| Standard Status | Active |
| Condo Type | Not a Condo |
| Suite | Yes |
Interior Features
| Interior Features | Kitchen Island,No Smoking Home,Open Floorplan,Pantry |
|---|---|
| Basement | Full |
| Flooring | Carpet,Vinyl |
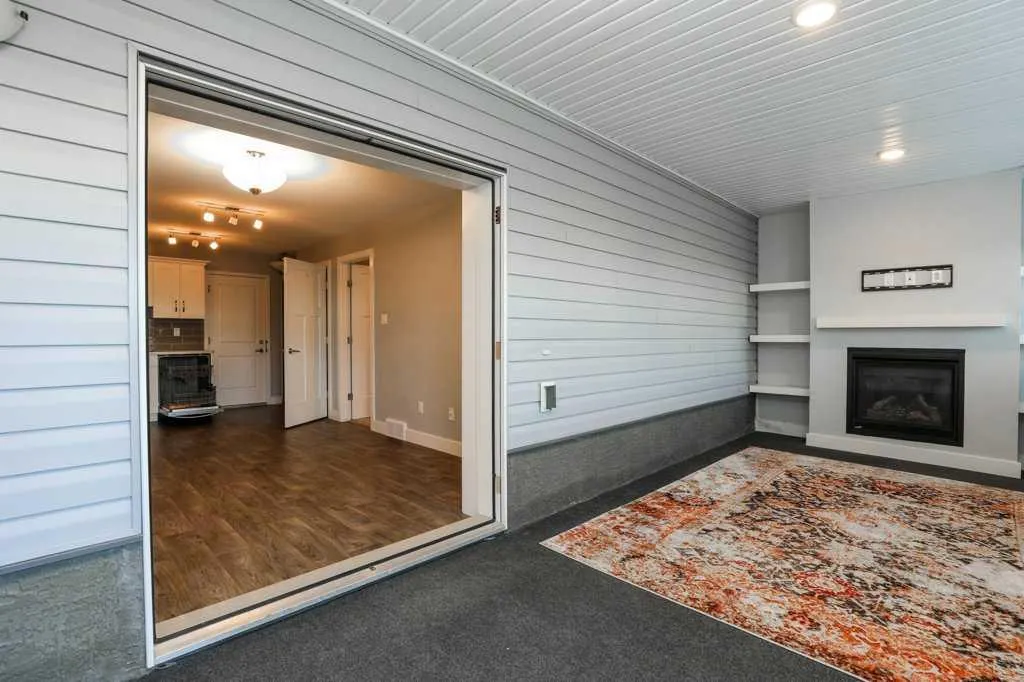
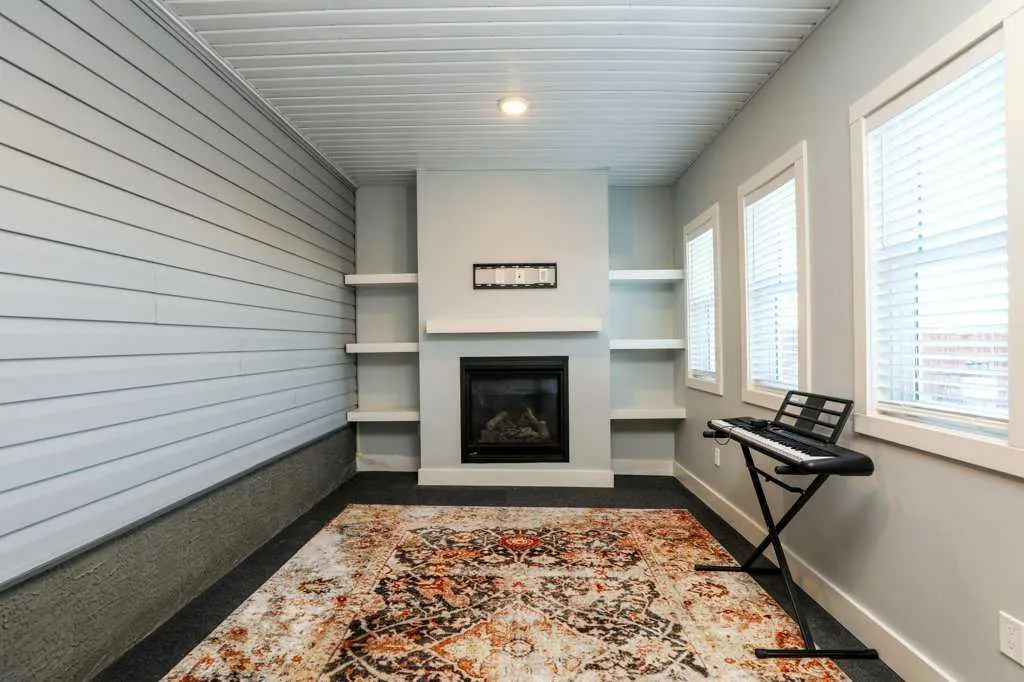
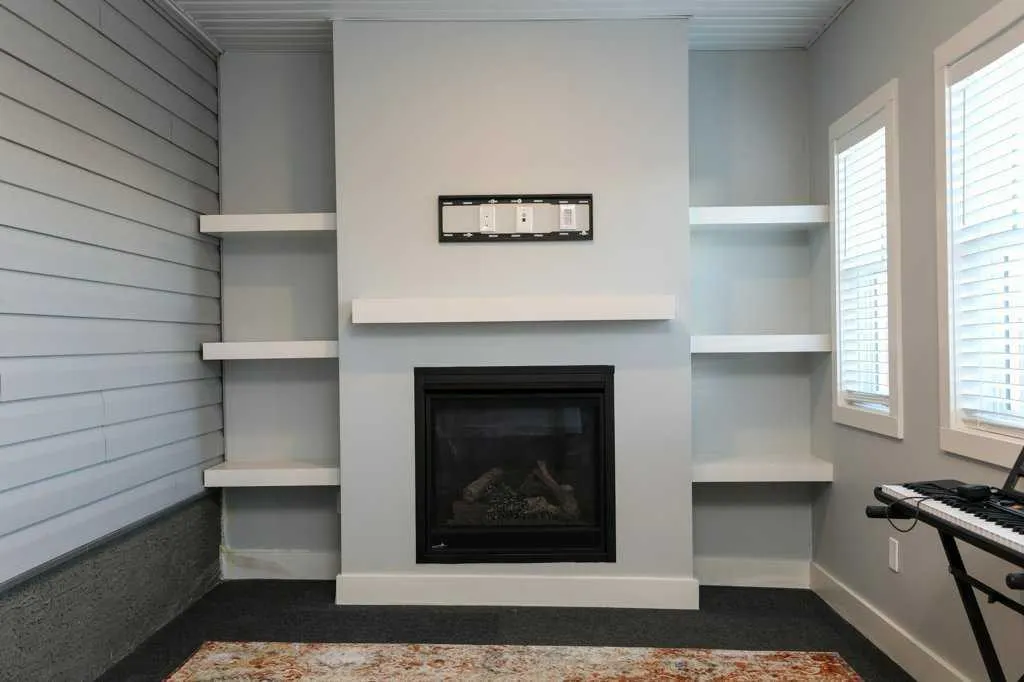
| Fireplace Features | Gas |
| Fireplaces Total | 2 |
| Basement Features | Separate/Exterior Entry |
| Half Baths | 1 |
| Bedrooms Above Grade | 3 |
| Rooms Above Grade | 3 |
| Ensuite | Yes |
| Total Bedrooms | 4 |
| Below Grade Finished Area | 854.00 |
| Below Grade Finished Area Unit Type | SquareFeet |
| Total Baths | 4 |
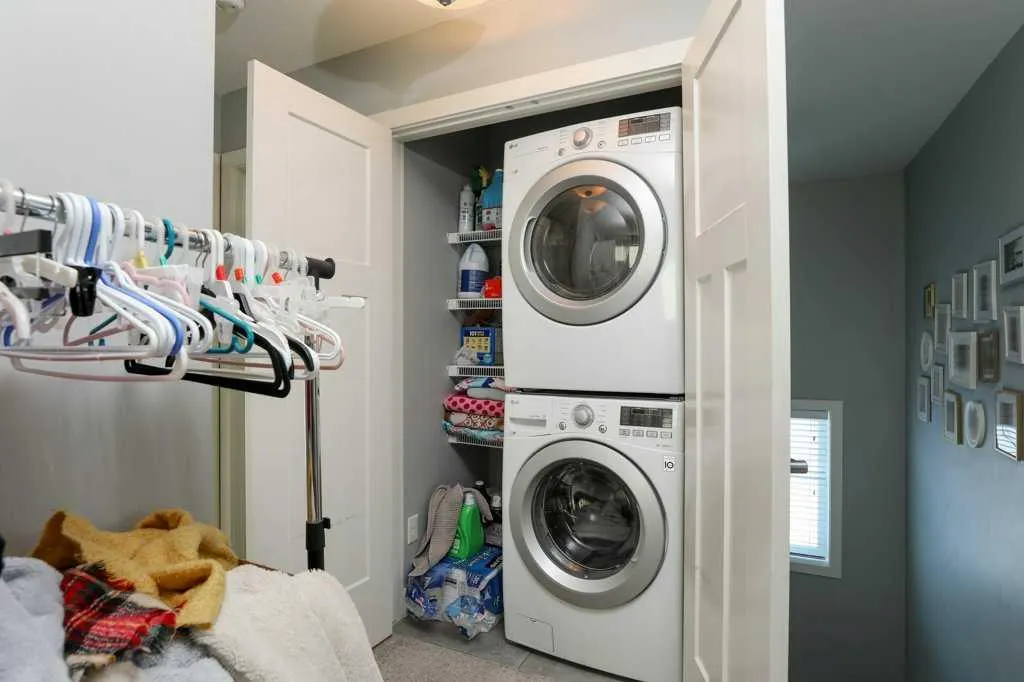
| Laundry Features | Other |
| Main Level Finished Area | 669.00 |
| Main Level Finished Area Metres | 62.15 |
| Main Level Finished Area SF | 669.00 |
| Main Level Finished Area Srch Sq | 669.00 |
| Main Level Areas | SquareFeet |
Exterior Features
| Exterior Features | Balcony,Playground |
|---|---|
| Lot Features | Back Lane,Back Yard |
| Fencing | Fenced |
| Inclusions | Fridge,gas range,built in microwave,built in oven,range hood,dishwasher,tv mounts,gas fireplace,basement stove,basement fridge,basement microwave,basement dishwasher,washer and dryer x 2,2 garage ope |
| Parking Features | Double Garage Attached |
| Frontage Length | 13.41M 44`0 |
| Foundation | Poured Concrete |
| Lot Size Acres | 0.19 |
| Garage Y/N | Yes |
| Lot Size Square Feet | 8473 |
| Frontage Ft | 44.00 |
| Patio And Porch Features | Deck |
Amenities
- Foreclosure
- Views
- Short Sale
- New Construction
- Adult 55+
- Lease To Own
- No Strata Fees
- Furnished
- Primary On Main
- Air Conditioning
- Seller Finance
- Green
- Fixer Upper
- Horse
- Golf
- Fireplace
- Deck
- Garage
- Basement
- Pool
Property vs Single Family Average in T1J 5S4
Price
Year Built
Visits
In The Neighbourhood
Lethbridge
$ 549,900
- Type
- Single Family
- Size
- 1,673 SqFt
- Rooms
- 3 Beds + 2.5 Baths
RE/MAX REAL ESTATE - LETHBRIDGE
Lethbridge
$ 439,900
- Type
- Single Family
- Size
- 1,068 SqFt
- Rooms
- 3 Beds + 3 Baths
RE/MAX REAL ESTATE - LETHBRIDGE
Open House
Lethbridge
$ 575,000
- Type
- Single Family
- Size
- 1,765 SqFt
- Rooms
- 3 Beds + 2.5 Baths
Onyx Realty Ltd.
 Data is supplied by Pillar 9™ MLS® System. Pillar 9™ is the owner of the copyright in its MLS® System. Data is deemed reliable but is not guaranteed accurate by Pillar 9™. The trademarks MLS®, Multiple Listing Service® and the associated logos are owned by The Canadian Real Estate Association (CREA) and identify the quality of services provided by real estate professionals who are members of CREA. Used under license.
 Data is supplied by Pillar 9™ MLS® System. Pillar 9™ is the owner of the copyright in its MLS® System. Data is deemed reliable but is not guaranteed accurate by Pillar 9™. The trademarks MLS®, Multiple Listing Service® and the associated logos are owned by The Canadian Real Estate Association (CREA) and identify the quality of services provided by real estate professionals who are members of CREA. Used under license.