
Just Listed










Address
1301 17 Avenue S, Lethbridge, AB
Price
$ 499,000
Property Attributes
- ID#A2346239
- TypeSingle Family
- Listing Status Active
- CityLethbridge
- NeighbourhoodAgnes Davidson
- Postal CodeT1K 1A3
- StyleBungalow
- Year Built1960
- Price$ 499,000
- Bedrooms6
- Full Bathrooms2
- Half Bathrooms0
- Sqr Footage1122
- Lot Size0.140863 Acres
Data Source:
Pillar 9 Technologies
Property Description
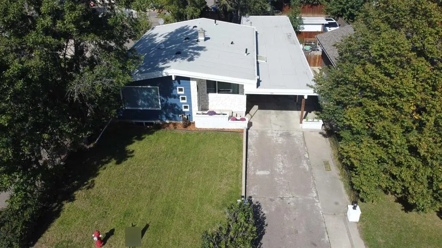
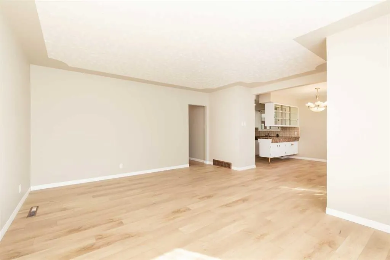
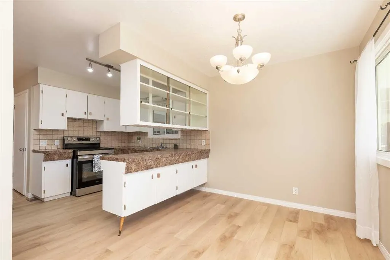
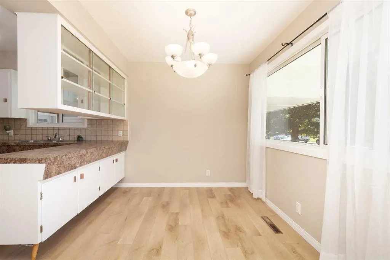
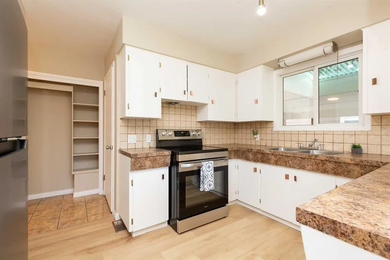
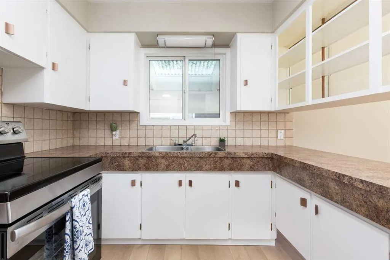
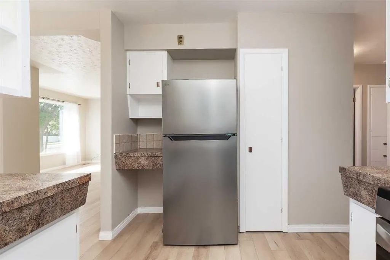
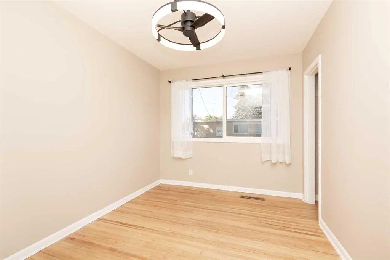
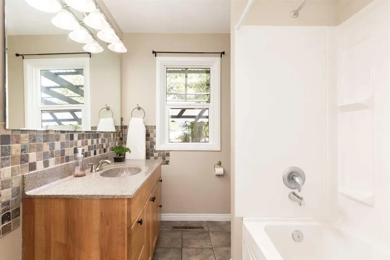
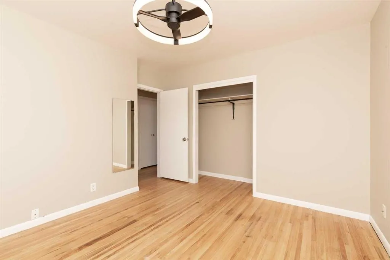
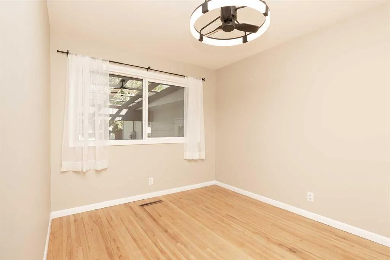
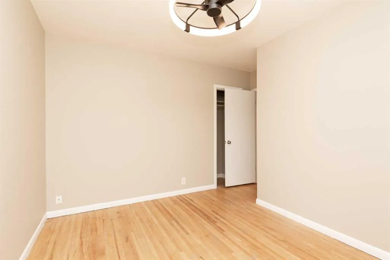
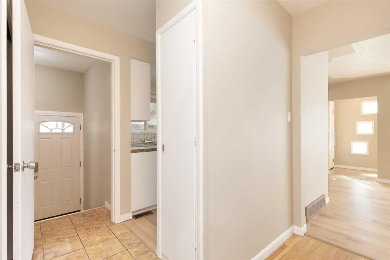
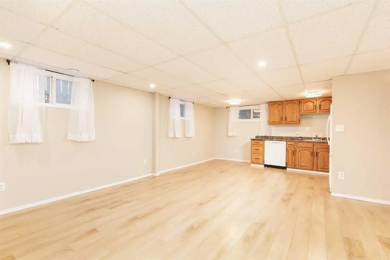
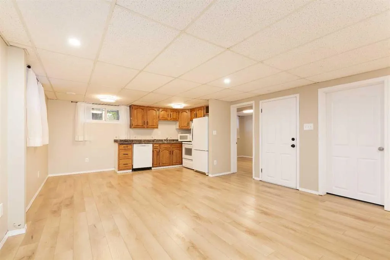
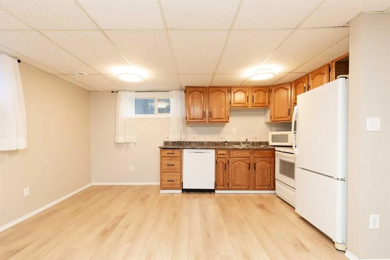
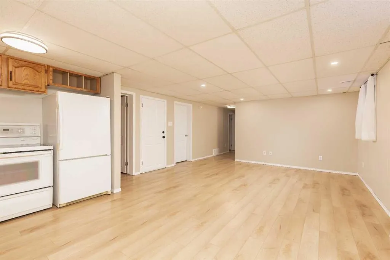
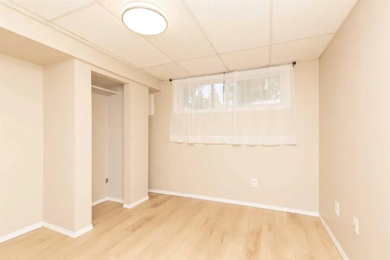
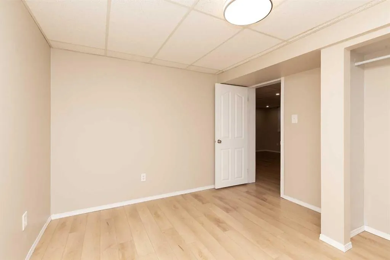
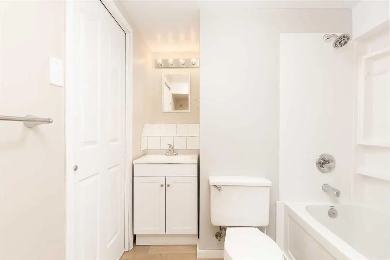
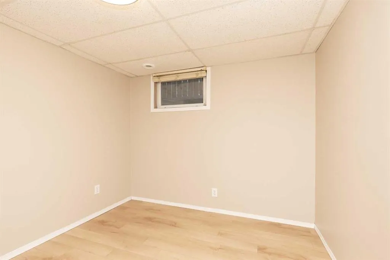
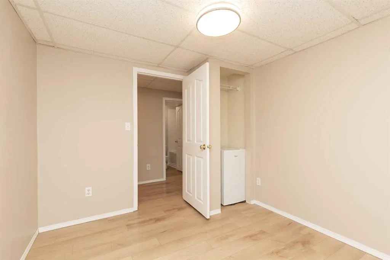
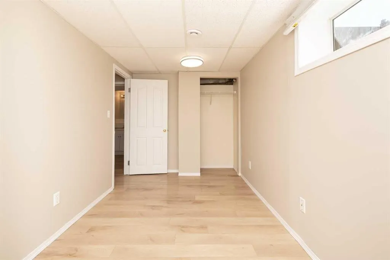
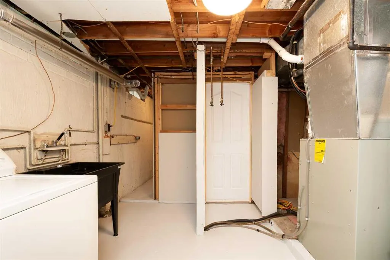
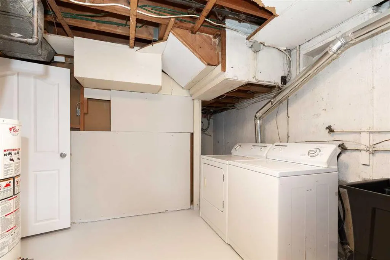
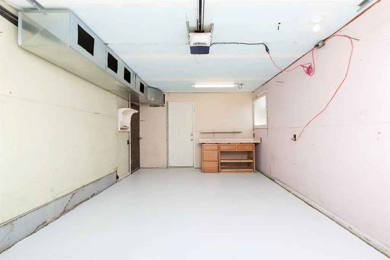
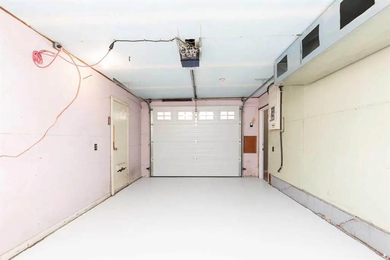
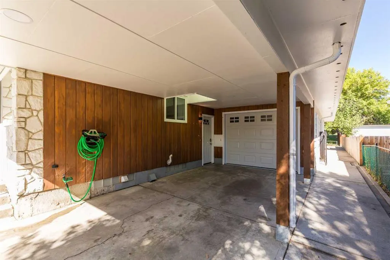
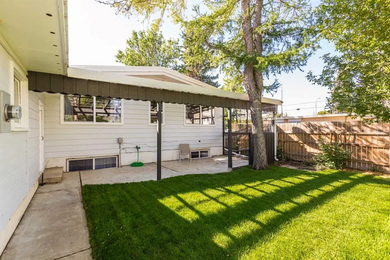
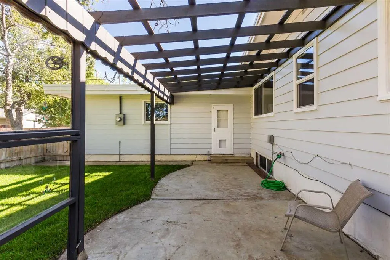
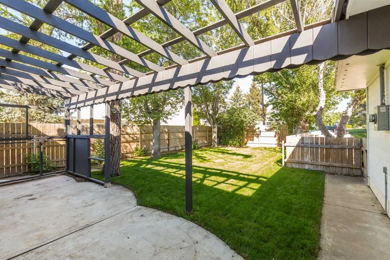
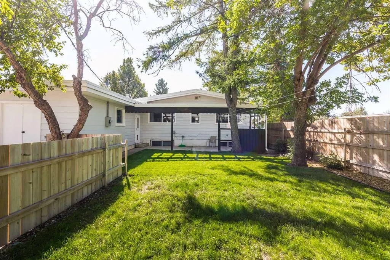
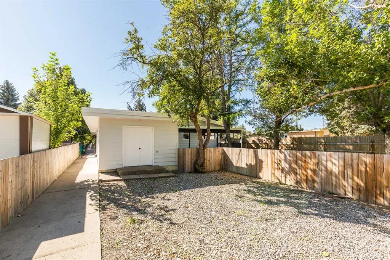
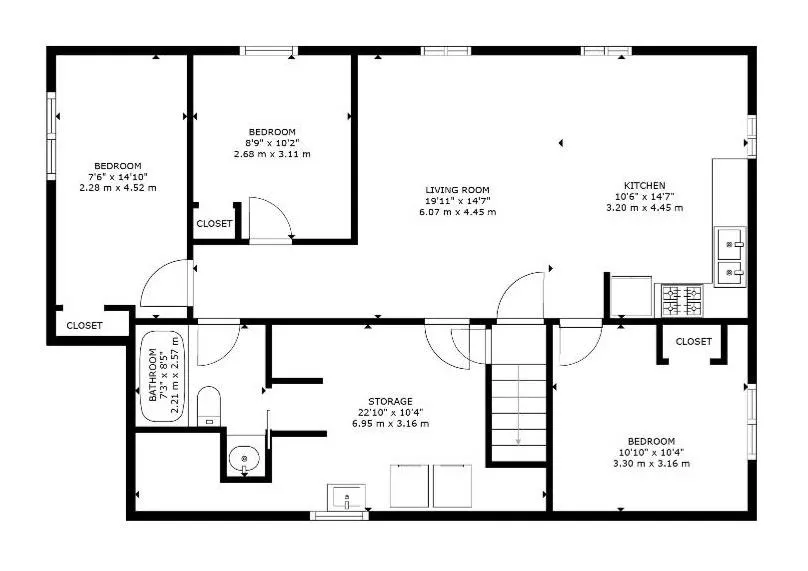
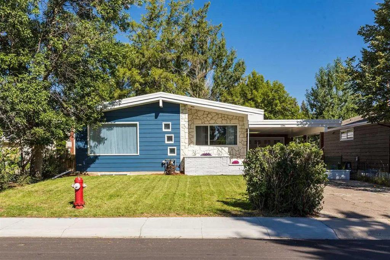
This versatile Agnes Davidson bungalow offers 6 bedrooms and endless possibilities, making it ideal for multi-generational living, an owner seeking rental income, or an investor. The entire property has been cleaned, freshly painted, updated with new light fixtures and window coverings, and is completely move-in ready. Ask your REALTOR® for a full list of recent updates. Upstairs offers an open, functional layout connecting the kitchen, dining, and living areas, along with 3 bedrooms and a full bath. The lower level functions as an illegal basement suite with an additional 3 bedrooms and a second full bath. The home currently features shared laundry, but plumbing hookups are already in place to easily add a separate stacked washer and dryer downstairs. Parking is abundant with a driveway, carport, and two additional spots in the rear. The single attached heated garage is currently divided into two sections, but removing the divider wall allows for tandem parking for two vehicles. Outside, enjoy a patio within a fully fenced yard. Situated on 17th Avenue with little through traffic, you'll enjoy quiet living with quick access to 16th Avenue and Scenic Drive. With a pre-inspection completed and immediate vacant possession available, call your REALTOR® today to book a viewing!
| Price History | |
|---|---|
| 9/21/2026 | Listed $499,000 |
General Features
| Heating | Forced Air |
|---|---|
| Cooling | Central Air |
| Roof | Flat Torch Membrane |
| Appliances | See Remarks |
| Zoning | R-L |
| Number of Garage Spaces | 2 |
| Restrictions | None Known |
| Year Built | 1960 |
| Architectural Style | Bungalow |
| Community Features | Park,Playground,Schools Nearby,Shopping Nearby |
| Levels | One |
| Property Subtype | Detached |
| Transaction Type | For Sale |
| Carport Spaces | 2 |
| County | Lethbridge |
| Property Type | Residential |
| Subdivision Name | Agnes Davidson |
| Parking Total | 6 |
| Construction Materials | Stone,Wood Siding |
| Full Baths | 2 |
| Status | Active |
| City | Lethbridge |
| Basement Development | Finished |
| Virtual Tour URL Unbranded | https://my.matterport.com/show/?m=TXCXRUX1c9a |
| Structure Type | House |
| Virtual Tour URL Branded | https://my.matterport.com/show/?m=TXCXRUX1c9a |
| Standard Status | Active |
| Condo Type | Not a Condo |
| Suite | Yes |
Interior Features
| Interior Features | See Remarks |
|---|---|
| Basement | Full |
| Flooring | Hardwood,Linoleum |
| Basement Features | Separate/Exterior Entry |
| Bedrooms Above Grade | 3 |
| Rooms Above Grade | 5 |
| Total Bedrooms | 6 |
| Below Grade Finished Area | 926.00 |
| Below Grade Finished Area Unit Type | SquareFeet |
| Total Baths | 2 |
| Laundry Features | Laundry Room,Lower Level,Multiple Locations |
| Main Level Finished Area | 1122.00 |
| Main Level Finished Area Metres | 104.24 |
| Main Level Finished Area SF | 1122.00 |
| Main Level Finished Area Srch Sq | 1122.00 |
| Main Level Areas | SquareFeet |
Exterior Features
| Exterior Features | Private Entrance |
|---|---|
| Lot Features | Back Lane,Back Yard,Lawn,Standard Shaped Lot |
| Fencing | Fenced |
| Inclusions | Fridge x2,Stove x2,Dishwasher,Microwave,Washer/Dryer,Window Coverings,AC,heater in Garage as is |
| Parking Features | Alley Access,Concrete Driveway,Double Garage Attached,Driveway,Parking Pad |
| Frontage Length | 15.24M 50`0 |
| Foundation | Poured Concrete |
| Lot Size Dimensions | 50 x 127 |
| Lot Size Acres | 0.14 |
| Garage Y/N | Yes |
| Lot Size Square Feet | 6136 |
| Frontage Ft | 50.00 |
| Patio And Porch Features | None |
Amenities
- Foreclosure
- Views
- Short Sale
- New Construction
- Adult 55+
- Lease To Own
- No Strata Fees
- Furnished
- Primary On Main
- Air Conditioning
- Seller Finance
- Green
- Fixer Upper
- Horse
- Golf
- Fireplace
- Deck
- Garage
- Basement
- Pool
Property vs Single Family Average in T1K 1A3
Price
Year Built
Visits
In The Neighbourhood
Lethbridge
$ 458,900
- Type
- Single Family
- Size
- 1,068 SqFt
- Rooms
- 5 Beds + 2 Baths
Maxwell Devonshire Realty
Lethbridge
$ 479,900
- Type
- Single Family
- Size
- 1,178 SqFt
- Rooms
- 5 Beds + 1.5 Baths
Century 21 Foothills South Real Estate
Lethbridge
$ 440,000
- Type
- Single Family
- Size
- 952 SqFt
- Rooms
- 5 Beds + 2 Baths
Grassroots Realty Group
Lethbridge
$ 410,000
- Type
- Single Family
- Size
- 853 SqFt
- Rooms
- 4 Beds + 2 Baths
Lethbridge Real Estate.com
Lethbridge
$ 499,900
- Type
- Single Family
- Size
- 1,267 SqFt
- Rooms
- 4 Beds + 2 Baths
Maxwell Devonshire Realty
 Data is supplied by Pillar 9™ MLS® System. Pillar 9™ is the owner of the copyright in its MLS® System. Data is deemed reliable but is not guaranteed accurate by Pillar 9™. The trademarks MLS®, Multiple Listing Service® and the associated logos are owned by The Canadian Real Estate Association (CREA) and identify the quality of services provided by real estate professionals who are members of CREA. Used under license.
 Data is supplied by Pillar 9™ MLS® System. Pillar 9™ is the owner of the copyright in its MLS® System. Data is deemed reliable but is not guaranteed accurate by Pillar 9™. The trademarks MLS®, Multiple Listing Service® and the associated logos are owned by The Canadian Real Estate Association (CREA) and identify the quality of services provided by real estate professionals who are members of CREA. Used under license.