
Open House Sat, Sep 26th 11:00 AM - 01:00 PM








Address
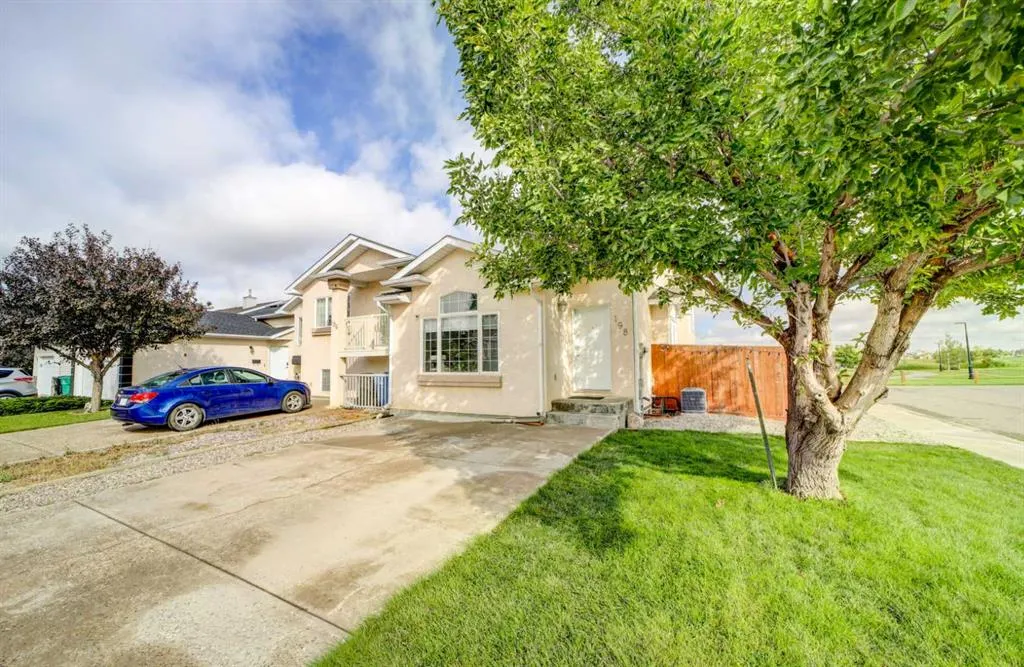
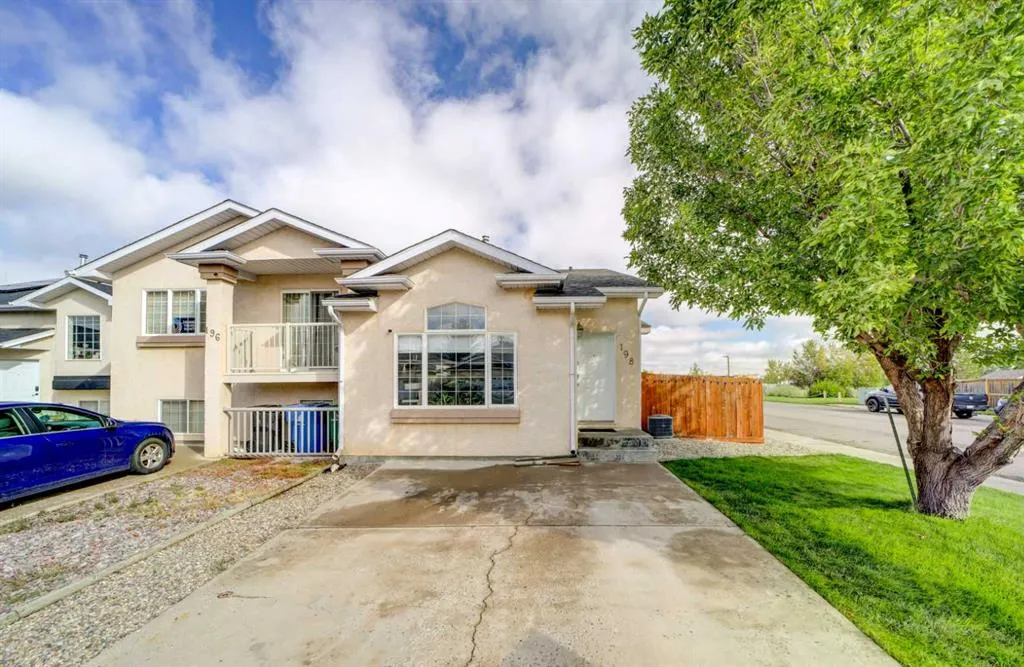
198 Cougar Way N, Lethbridge, AB
Price
$ 359,900
Property Attributes
- ID#A2346137
- TypeSingle Family
- Listing Status Active
- CityLethbridge
- NeighbourhoodUplands
- Postal CodeT1H 6P4
- Style4 Level Split,Attached-Front/Back
- Year Built2000
- Price$ 359,900
- Bedrooms2
- Full Bathrooms1
- Half Bathrooms1
- Sqr Footage903
- Lot Size0.079591 Acres
Data Source:
Pillar 9 Technologies
Property Description
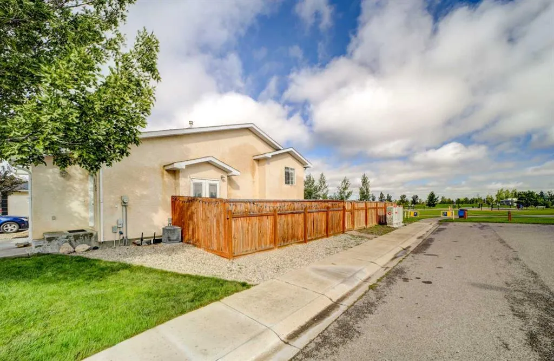
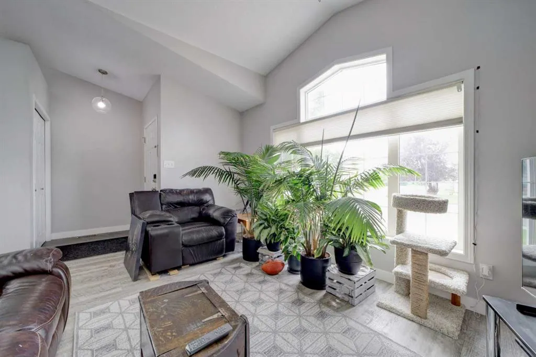
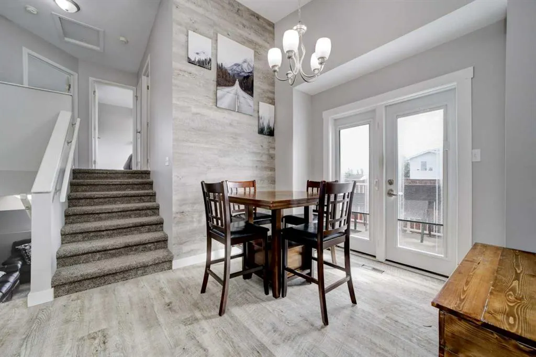
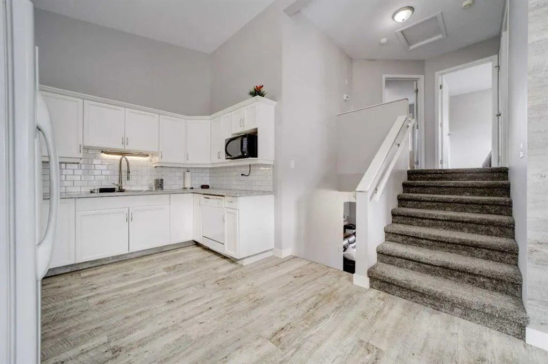
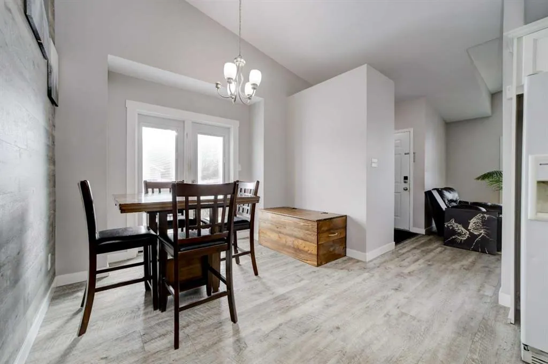
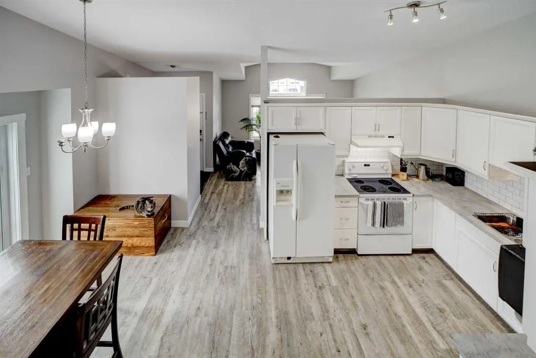
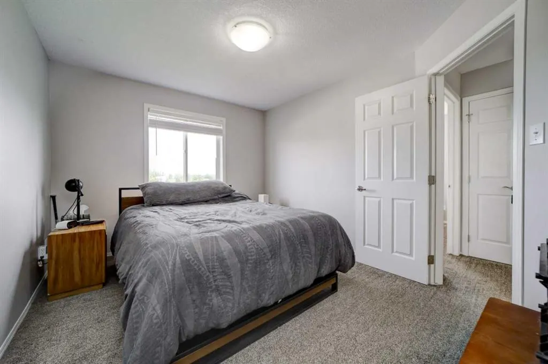
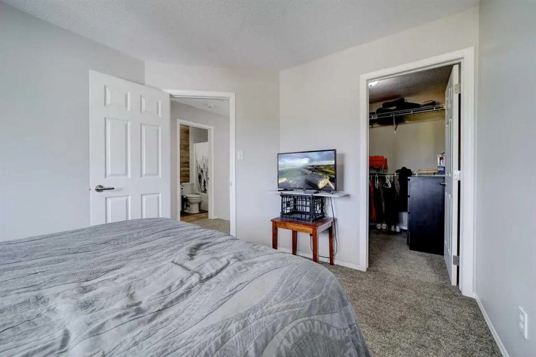
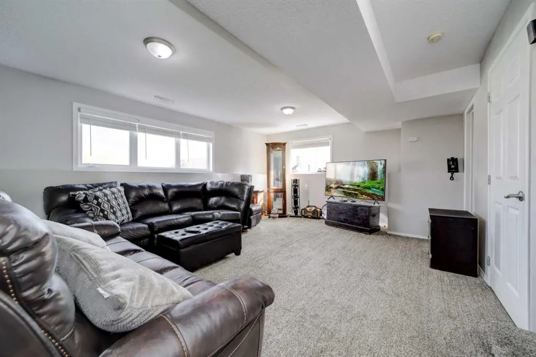
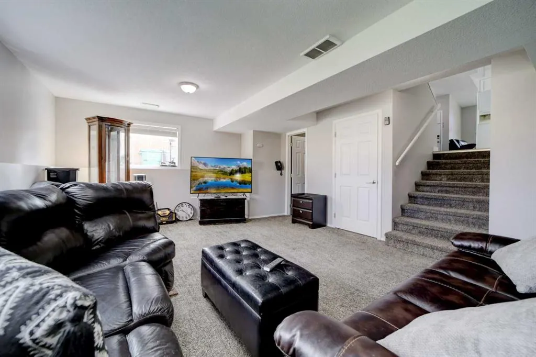
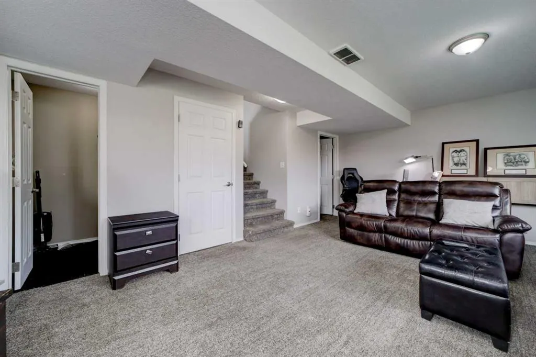
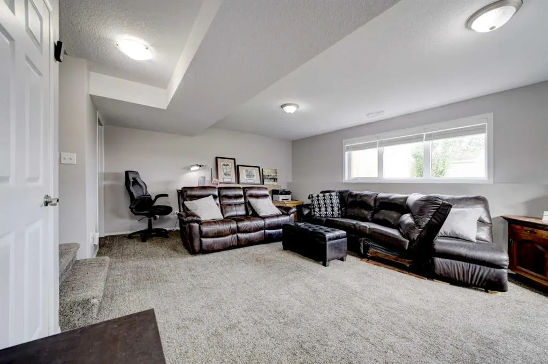
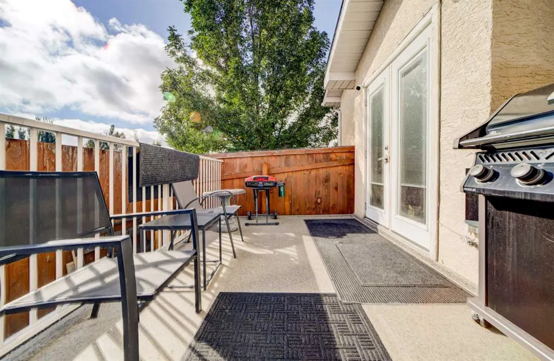
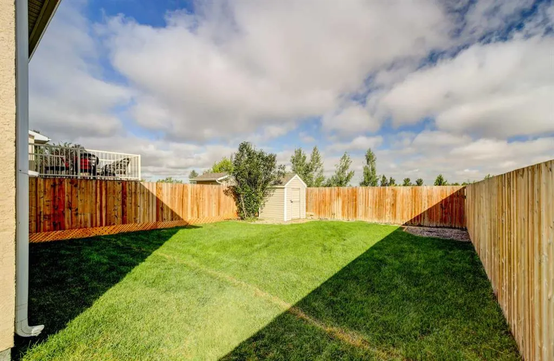
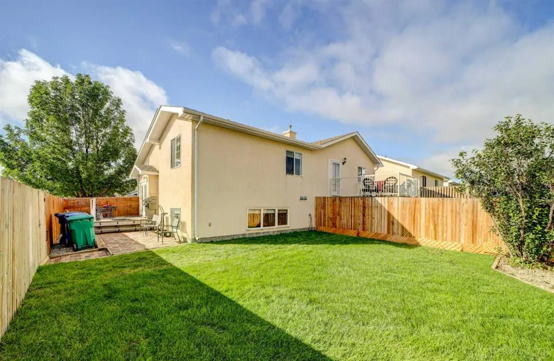
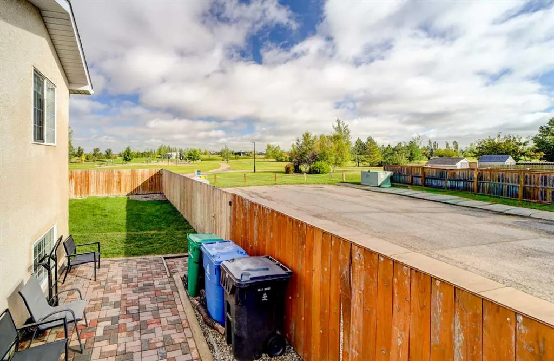
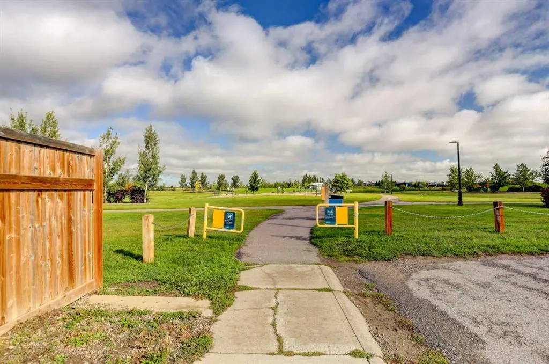
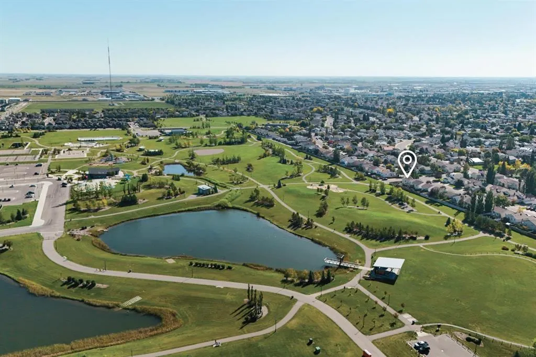
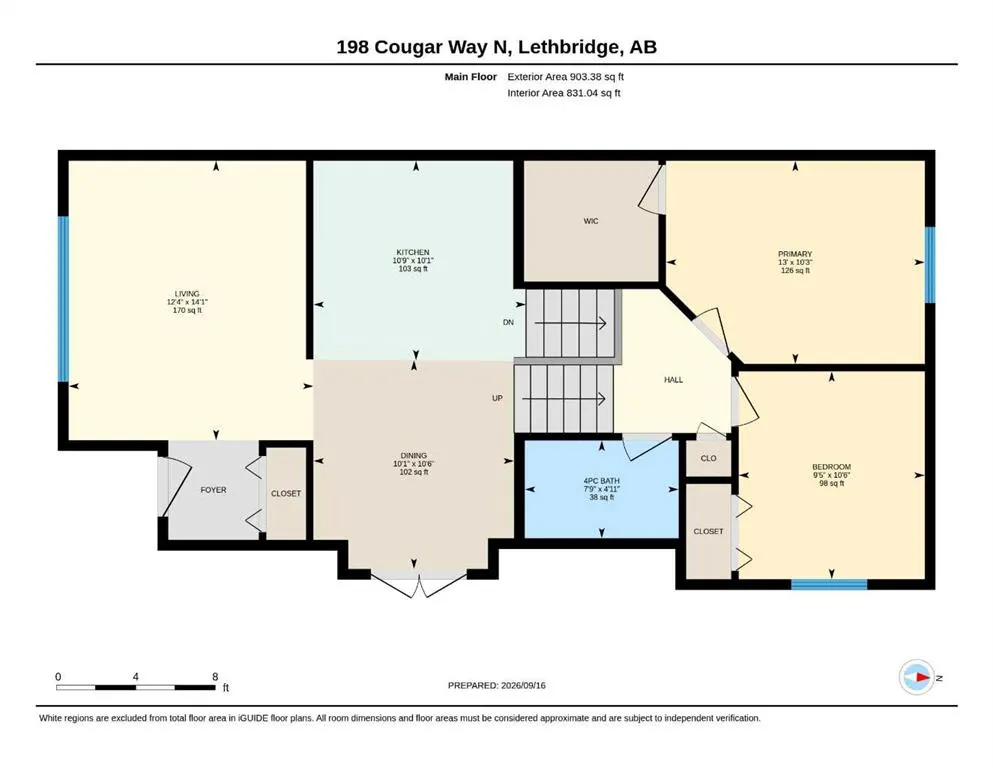
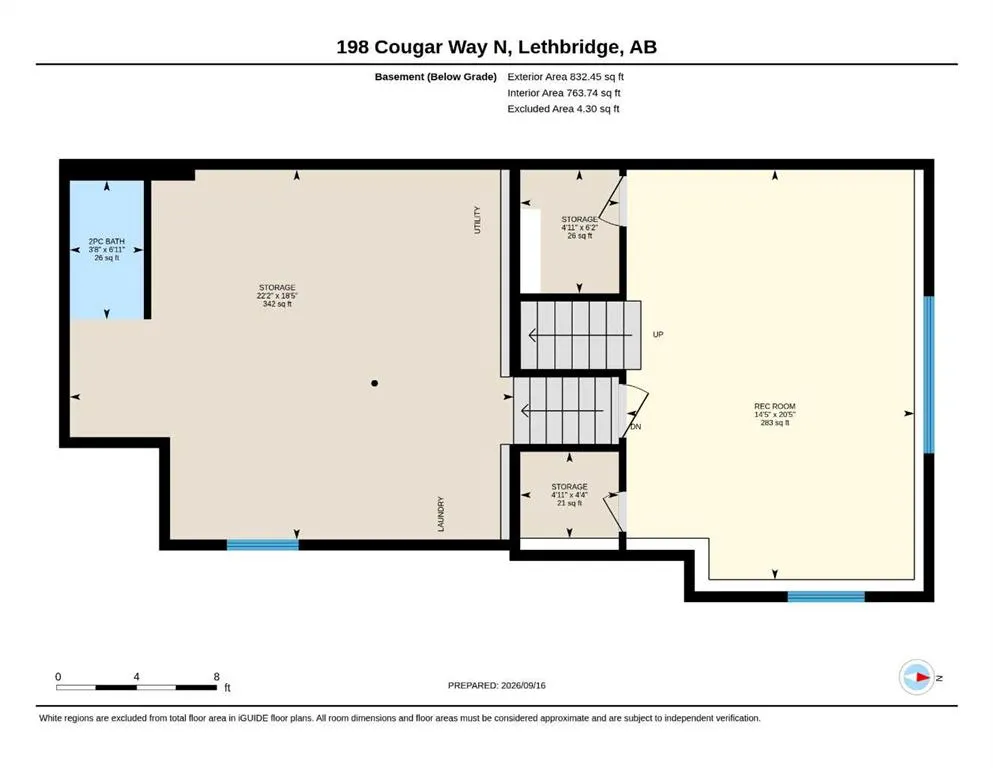
Backing directly onto Legacy Regional Park, this 4-level split offers a unique opportunity to enjoy an incredible park-side lifestyle right from your own backyard! Legacy Regional Park is a 73 acre destination featuring tennis and pickleball courts, a spray park, paved and natural pathways, picnic shelters, sports fields, and an outdoor hockey rink, just to name a few. With gate access directly from this property’s backyard. Inside, the home offers a bright and welcoming main floor with south facing living room windows that fill the space with natural light. The layout includes two bedrooms and a full bathroom, along with a secondary living space on the third level, providing additional room for relaxing, and entertaining. The fourth level features a partially finished two-piece bathroom, laundry and additional space awaiting your vision and finishing touches. Updates in the last 18 months include, new furnace, window coverings and fresh paint throughout. With its direct connection to Legacy Regional Park and a functional multi-level layout, this property is an opportunity to create a home that combines everyday living with exceptional access to outdoor recreation right outside your door.
| Price History | |
|---|---|
| 9/17/2026 | Listed $359,900 |
General Features
| Heating | Forced Air |
|---|---|
| Cooling | Central Air |
| Roof | Asphalt Shingle |
| Appliances | Central Air Conditioner,Dishwasher,Electric Stove,Microwave,Range Hood,Refrigerator,Window Coverings |
| Zoning | R-L |
| Restrictions | None Known |
| Year Built | 2000 |
| Architectural Style | 4 Level Split,Attached-Front/Back |
| Community Features | Park,Playground,Pond,Schools Nearby,Sidewalks,Tennis Court(s),Walking/Bike Paths |
| Levels | 4 Level Split |
| Property Subtype | Semi Detached (Half Duplex) |
| Transaction Type | For Sale |
| County | Lethbridge |
| Property Type | Residential |
| Subdivision Name | Uplands |
| Parking Total | 2 |
| Construction Materials | Stucco |
| Full Baths | 1 |
| Status | Active |
| City | Lethbridge |
| Basement Development | Unfinished |
| Structure Type | Duplex |
| Standard Status | Active |
| Condo Type | Not a Condo |
| Suite | No |
Interior Features
| Interior Features | High Ceilings,Laminate Counters,Sump Pump(s),Vaulted Ceiling(s),Walk-In Closet(s) |
|---|---|
| Basement | Full |
| Flooring | Carpet,Vinyl |
| Entry Level | 1 |
| Basement Features | Other |
| Half Baths | 1 |
| Bedrooms Above Grade | 2 |
| Rooms Above Grade | 5 |
| Total Bedrooms | 2 |
| Below Grade Finished Area Unit Type | SquareFeet |
| Common Walls | 1 Common Wall |
| Total Baths | 2 |
| Laundry Features | In Basement |
| Main Level Areas | SquareFeet |
Exterior Features
| Exterior Features | Other |
|---|---|
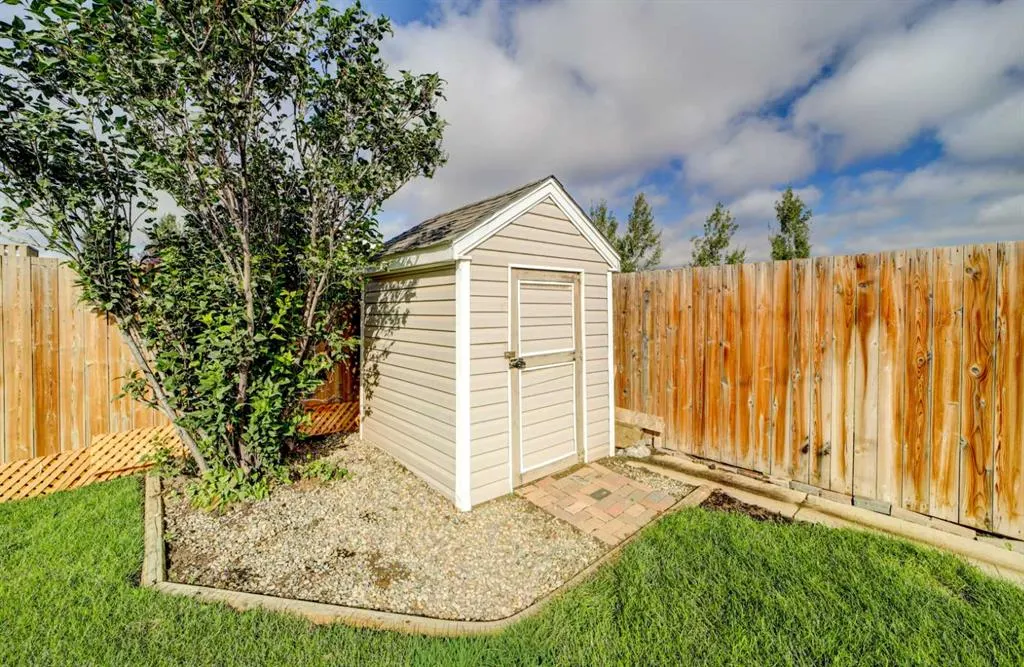
| Lot Features | Back Yard,Backs on to Park/Green Space,Corner Lot,Cul-De-Sac,Lawn,Low Maintenance Landscape,No Neighbours Behind |
| Fencing | Fenced |
| Inclusions | none |
| Parking Features | Off Street,Parking Pad |
| Frontage Length | 10.36M 34`0 |
| Foundation | Poured Concrete |
| Lot Size Acres | 0.08 |
| Lot Size Square Feet | 3467 |
| Frontage Ft | 34.00 |
| Patio And Porch Features | Deck |
Amenities
- Foreclosure
- Views
- Short Sale
- New Construction
- Adult 55+
- Lease To Own
- No Strata Fees
- Furnished
- Primary On Main
- Air Conditioning
- Seller Finance
- Green
- Fixer Upper
- Horse
- Golf
- Fireplace
- Deck
- Garage
- Basement
- Pool
Property vs Single Family Average in T1H 6P4
Price
Year Built
Visits
 Data is supplied by Pillar 9™ MLS® System. Pillar 9™ is the owner of the copyright in its MLS® System. Data is deemed reliable but is not guaranteed accurate by Pillar 9™. The trademarks MLS®, Multiple Listing Service® and the associated logos are owned by The Canadian Real Estate Association (CREA) and identify the quality of services provided by real estate professionals who are members of CREA. Used under license.
 Data is supplied by Pillar 9™ MLS® System. Pillar 9™ is the owner of the copyright in its MLS® System. Data is deemed reliable but is not guaranteed accurate by Pillar 9™. The trademarks MLS®, Multiple Listing Service® and the associated logos are owned by The Canadian Real Estate Association (CREA) and identify the quality of services provided by real estate professionals who are members of CREA. Used under license.