










Address
1313 Huron Place S, Lethbridge, AB
Price
$ 350,000
Property Attributes
- ID#A2341721
- TypeSingle Family
- Listing Status Active
- CityLethbridge
- NeighbourhoodLakeview
- Postal CodeT1K 3L1
- StyleBungalow
- Year Built1970
- Price$ 350,000
- Bedrooms5
- Full Bathrooms3
- Half Bathrooms0
- Sqr Footage1406
- Lot Size0.138131 Acres
Data Source:
Pillar 9 Technologies
Property Description
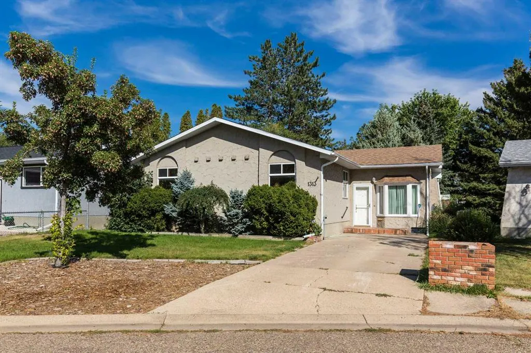
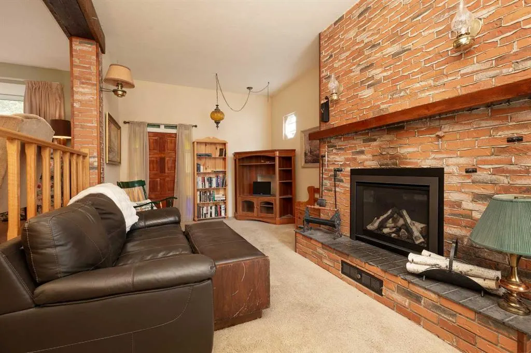
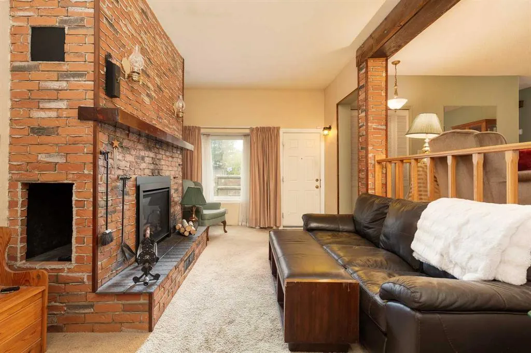
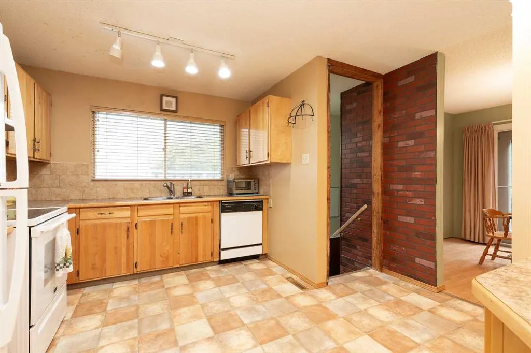
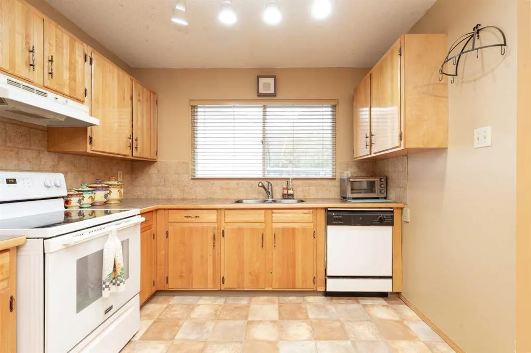
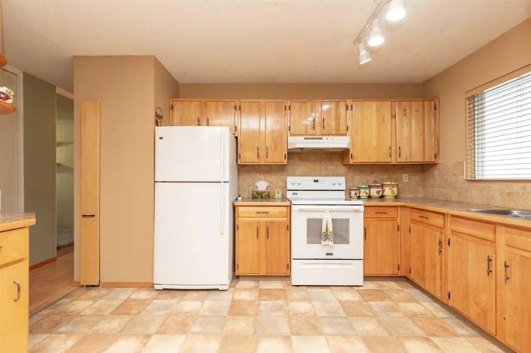
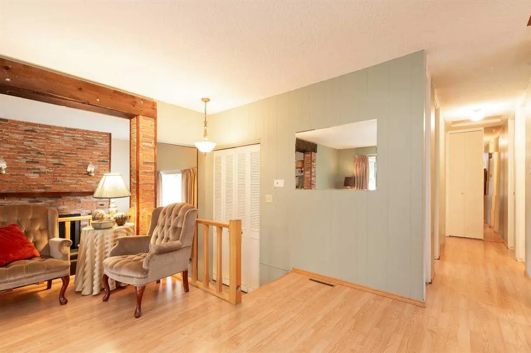
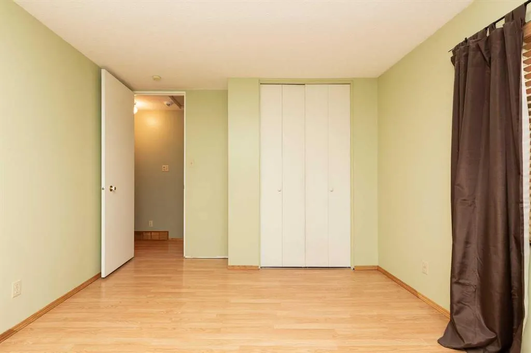
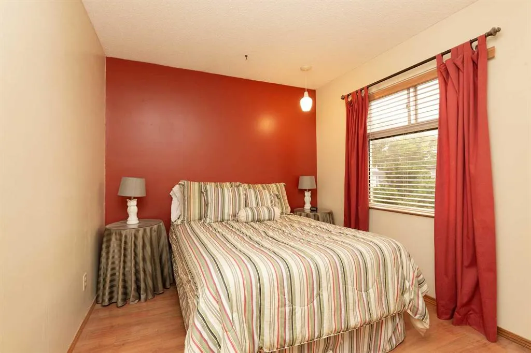
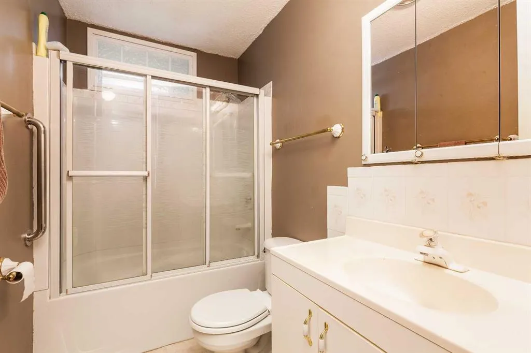
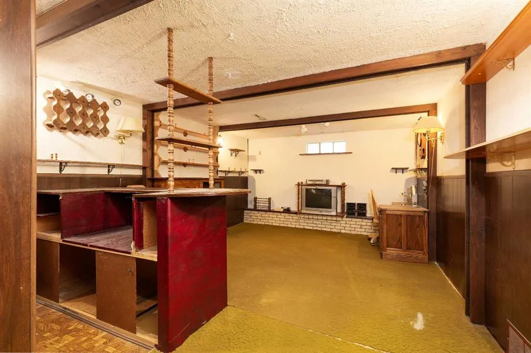
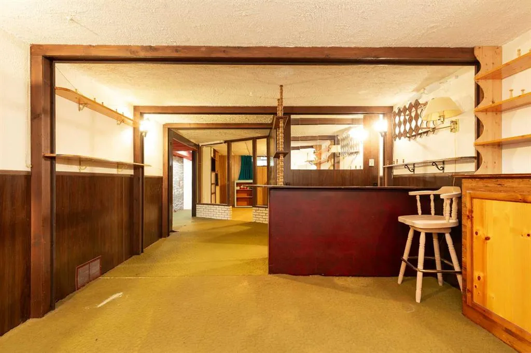
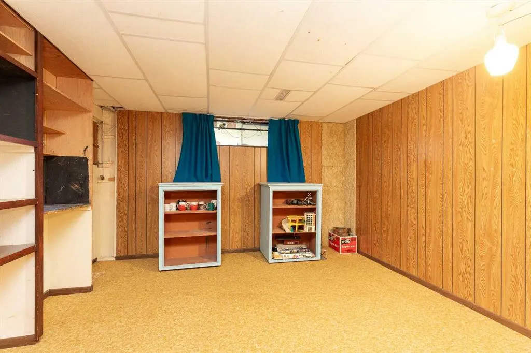
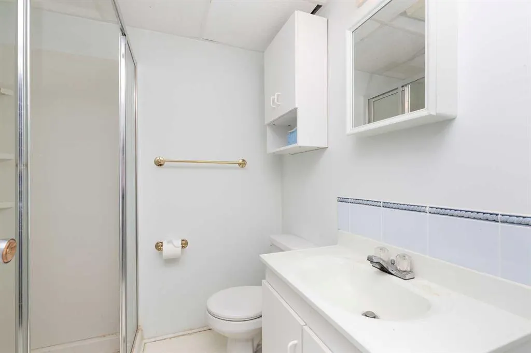
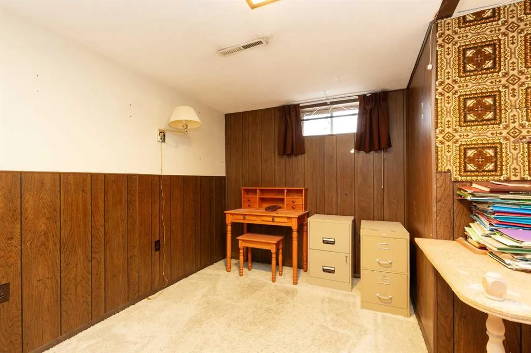
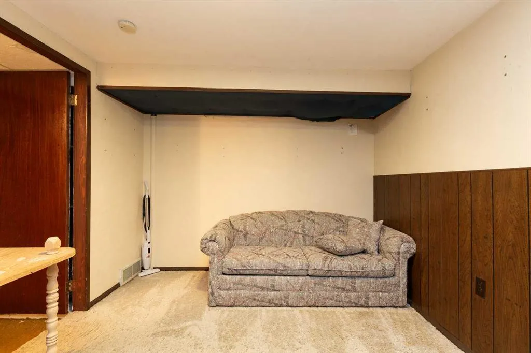
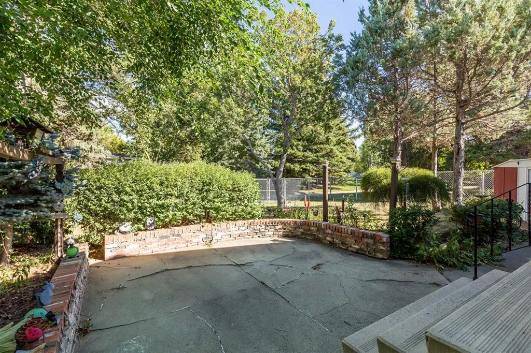
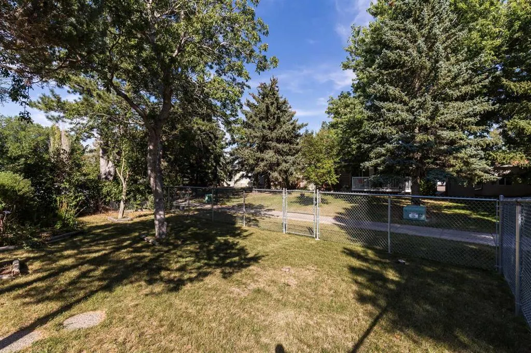
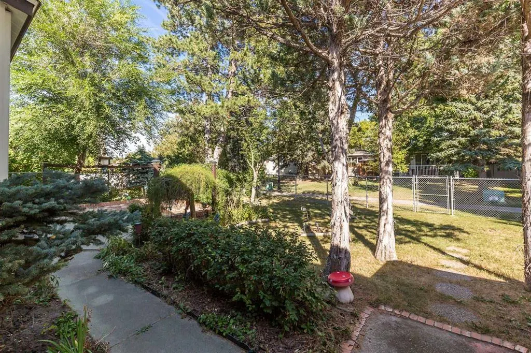
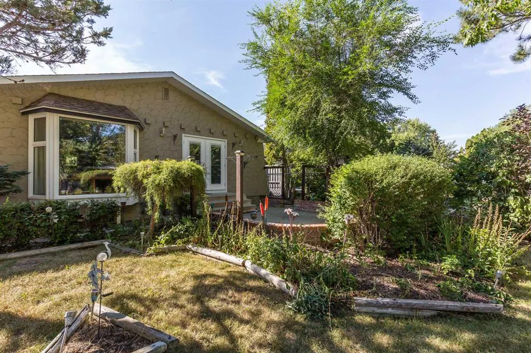
1313 Huron Place S is a 1406sqft bungalow located in a quiet cul-de-sac in the beautiful neighbourhood of Lakeview/Redwood and the first time ever on the market. 4 total bedrooms including 3 on the main floor, and 2.5 bathrooms including a 2 piece ensuite. Open concept living and dining rooms and a family room addition with gas fireplace and brick finish. Real wood cabinets in the kitchen and laundry on the main floor, and in the basement. Recent updates include: New furnace and Central AC approximately 3 years ago, new shingles in 2025, gas insert for fireplace 1 year old, and some newer windows. Beautifully landscaped backyard that backs onto green space and walking path. Call your agent today and ask about booking for showing.
| Price History | |
|---|---|
| 9/18/2026 | Listed $350,000 |
General Features
| Heating | Forced Air |
|---|---|
| Cooling | Central Air |
| Roof | Asphalt Shingle |
| Appliances | See Remarks |
| Zoning | R-L |
| Restrictions | None Known |
| Year Built | 1970 |
| Architectural Style | Bungalow |
| Community Features | Park,Playground,Schools Nearby,Shopping Nearby,Sidewalks,Street Lights,Walking/Bike Paths |
| Levels | One |
| Property Subtype | Detached |
| Transaction Type | For Sale |
| County | Lethbridge |
| Property Type | Residential |
| Subdivision Name | Lakeview |
| Parking Total | 2 |
| Construction Materials | Stucco |
| Full Baths | 3 |
| Status | Active |
| City | Lethbridge |
| Basement Development | Partially Finished |
| Structure Type | House |
| Standard Status | Active |
| Condo Type | Not a Condo |
| Suite | No |
Interior Features
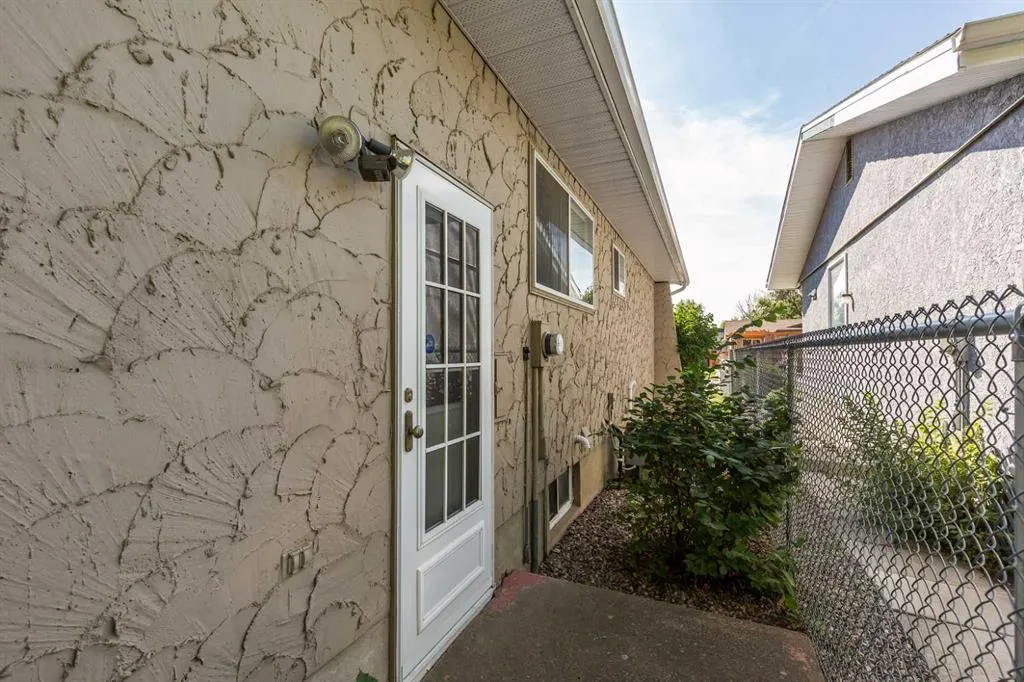
| Interior Features | Open Floorplan,Separate Entrance,Storage |
|---|---|
| Basement | Full |
| Flooring | Carpet,Laminate,Linoleum,Tile |
| Fireplace Features | Brick Facing,Family Room,Gas |
| Fireplaces Total | 1 |
| Basement Features | None |
| Bedrooms Above Grade | 3 |
| Rooms Above Grade | 7 |
| Ensuite | Yes |
| Total Bedrooms | 5 |
| Below Grade Finished Area | 957.00 |
| Below Grade Finished Area Unit Type | SquareFeet |
| Total Baths | 3 |
| Laundry Features | In Basement |
| Main Level Finished Area | 1406.00 |
| Main Level Finished Area Metres | 130.62 |
| Main Level Finished Area SF | 1406.00 |
| Main Level Finished Area Srch Sq | 1406.00 |
| Main Level Areas | SquareFeet |
Exterior Features
| Exterior Features | None,Private Entrance,Private Yard |
|---|---|
| Lot Features | Backs on to Park/Green Space,Cul-De-Sac,Landscaped,Standard Shaped Lot |
| Fencing | Fenced |
| Inclusions | Fridge,Stove,Dishwasher,Washer/Dryer,Window Coverings,Stacked Washer/Dryer,Shed,Central A/C,ALL INCLUSIONS AS IS WHERE IS |
| Parking Features | Off Street,Parking Pad |
| Frontage Length | 15.24M 50`0 |
| Foundation | Poured Concrete |
| Lot Size Acres | 0.14 |
| Lot Size Square Feet | 6017 |
| Frontage Ft | 50.00 |
| Patio And Porch Features | Patio |
Amenities
- Foreclosure
- Views
- Short Sale
- New Construction
- Adult 55+
- Lease To Own
- No Strata Fees
- Furnished
- Primary On Main
- Air Conditioning
- Seller Finance
- Green
- Fixer Upper
- Horse
- Golf
- Fireplace
- Deck
- Garage
- Basement
- Pool
Property vs Single Family Average in T1K 3L1
Price
Year Built
Visits
In The Neighbourhood
Just Listed
Calgary
$ 2,975,000
- Type
- Single Family
- Size
- 3,789 SqFt
- Rooms
- 5 Beds + 4.5 Baths
RE/MAX Realty Professionals
Just Listed
Calgary
$ 1,799,900
- Type
- Single Family
- Size
- 1,562 SqFt
- Rooms
- 4 Beds + 3 Baths
Engel & Völkers Calgary
Calgary
$ 3,450,000
- Type
- Single Family
- Size
- 3,558 SqFt
- Rooms
- 5 Beds + 4.5 Baths
RE/MAX Realty Professionals
Calgary
$ 799,880
- Type
- Single Family
- Size
- 1,066 SqFt
- Rooms
- 4 Beds + 2.5 Baths
RE/MAX Complete Realty
Lethbridge
$ 469,900
- Type
- Single Family
- Size
- 1,162 SqFt
- Rooms
- 4 Beds + 2.5 Baths
RE/MAX REAL ESTATE - LETHBRIDGE
Calgary
$ 2,799,500
- Type
- Single Family
- Size
- 3,473 SqFt
- Rooms
- 6 Beds + 4.5 Baths
Century 21 Bravo Realty
Lethbridge
$ 499,900
- Type
- Single Family
- Size
- 1,042 SqFt
- Rooms
- 6 Beds + 2 Baths
Lethbridge Real Estate.com
 Data is supplied by Pillar 9™ MLS® System. Pillar 9™ is the owner of the copyright in its MLS® System. Data is deemed reliable but is not guaranteed accurate by Pillar 9™. The trademarks MLS®, Multiple Listing Service® and the associated logos are owned by The Canadian Real Estate Association (CREA) and identify the quality of services provided by real estate professionals who are members of CREA. Used under license.
 Data is supplied by Pillar 9™ MLS® System. Pillar 9™ is the owner of the copyright in its MLS® System. Data is deemed reliable but is not guaranteed accurate by Pillar 9™. The trademarks MLS®, Multiple Listing Service® and the associated logos are owned by The Canadian Real Estate Association (CREA) and identify the quality of services provided by real estate professionals who are members of CREA. Used under license.