
Address
194 Mt Blakiston Road W, Lethbridge, AB
Price
$ 358,900
Property Attributes
- ID#A2331364
- TypeSingle Family
- Listing Status Active
- CityLethbridge
- NeighbourhoodMountain Heights
- Postal CodeT1K 6M5
- StyleBi-Level
- Year Built1992
- Price$ 358,900
- Bedrooms4
- Full Bathrooms3
- Half Bathrooms0
- Sqr Footage975
- Lot Size0.109229 Acres
Data Source:
Pillar 9 Technologies
Property Description
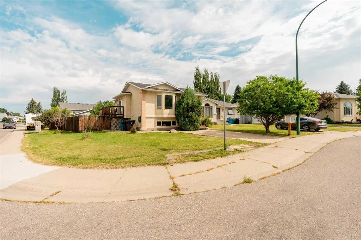
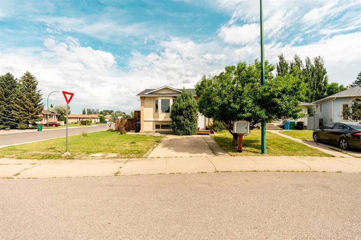
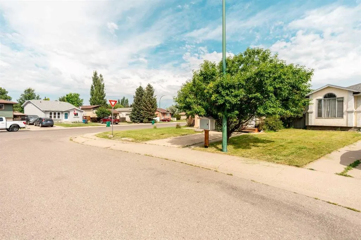
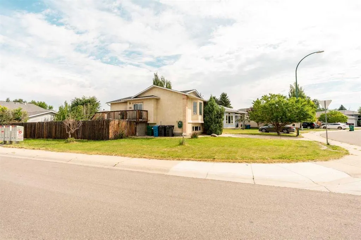
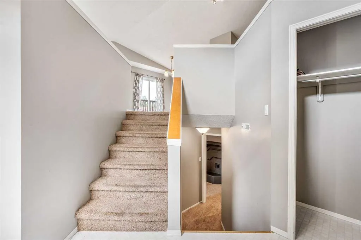
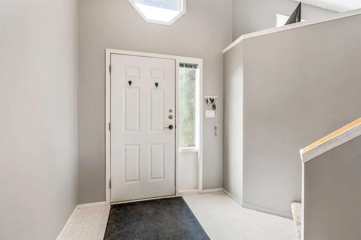
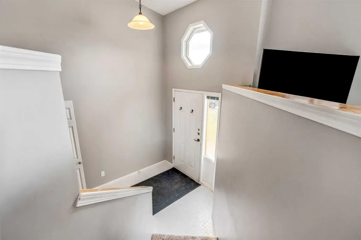
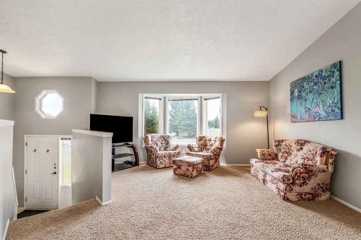
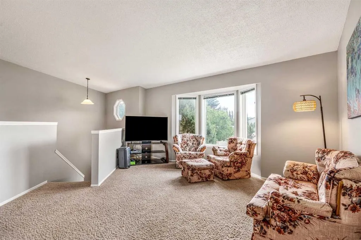
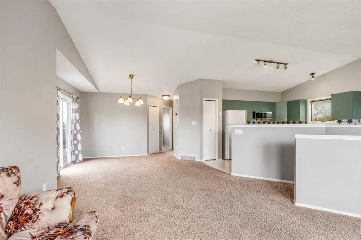
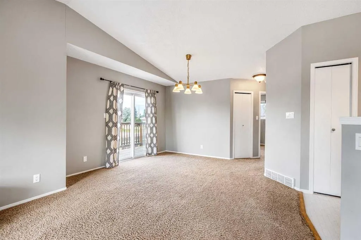
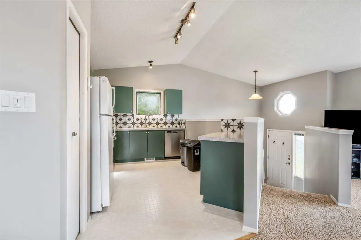
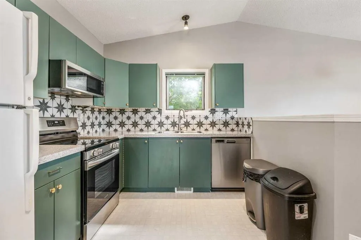
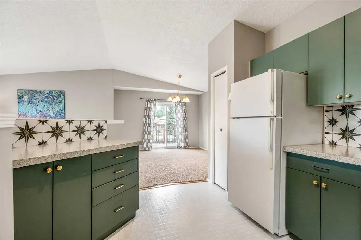
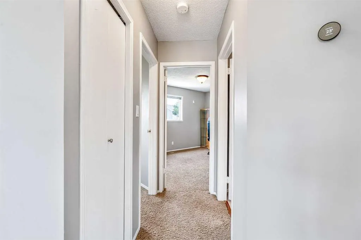
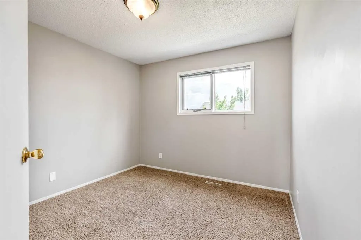
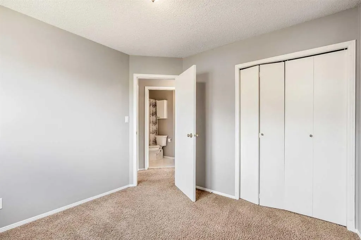
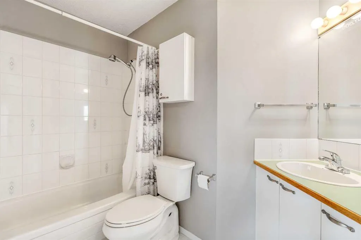
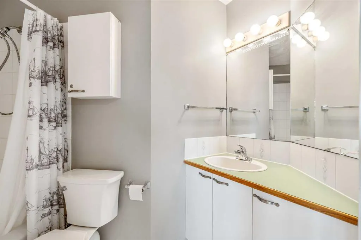
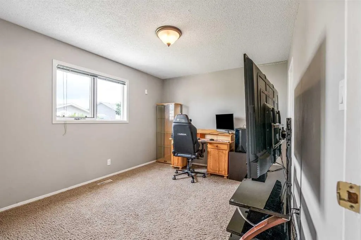
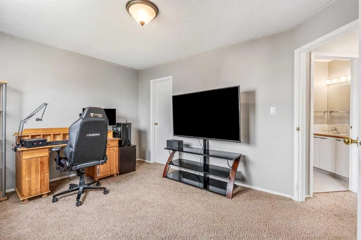
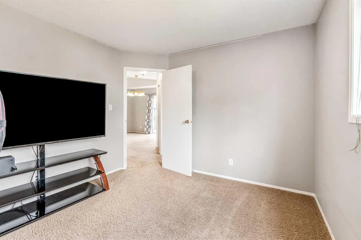
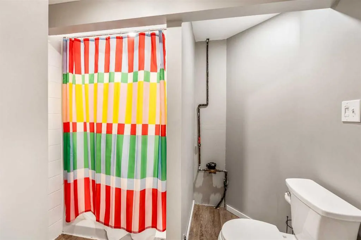
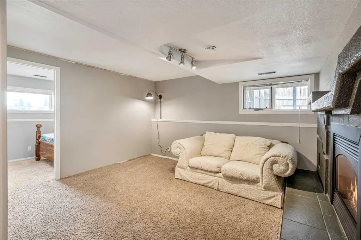
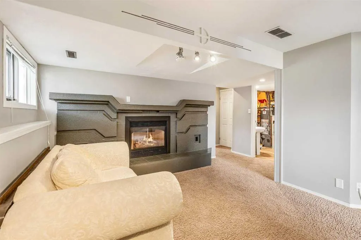
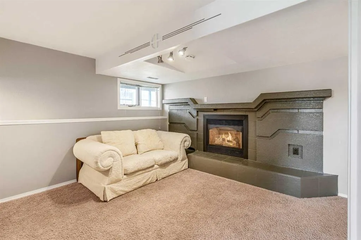
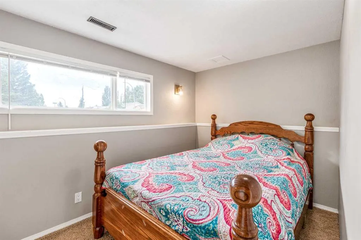
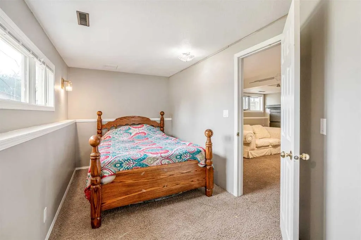
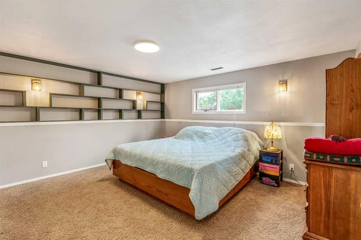
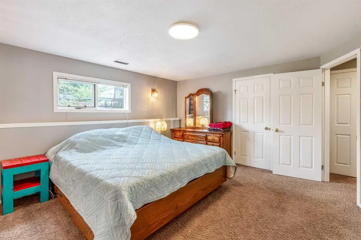
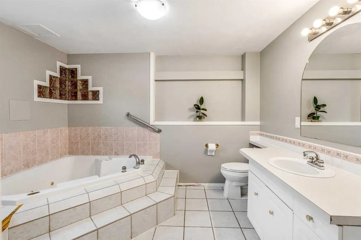
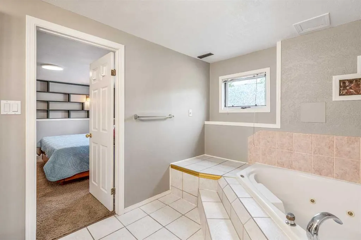
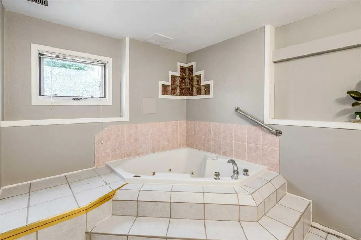
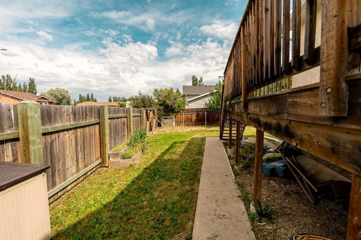
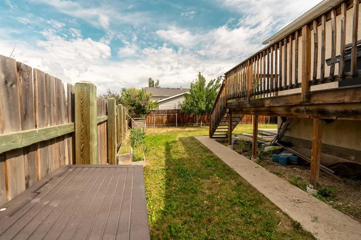
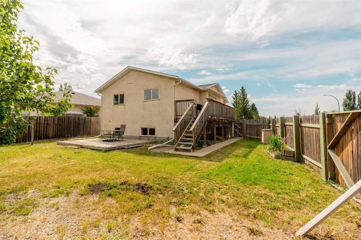
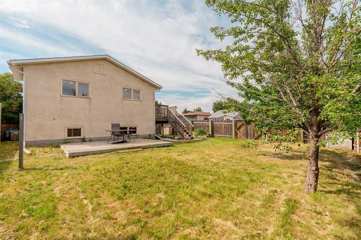
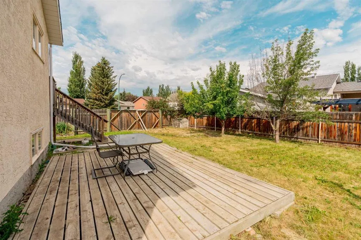
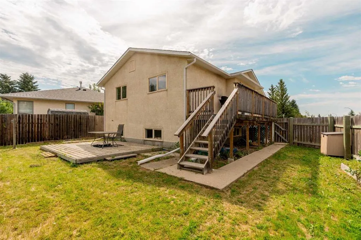
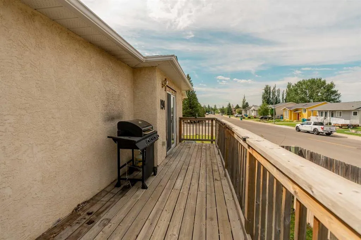
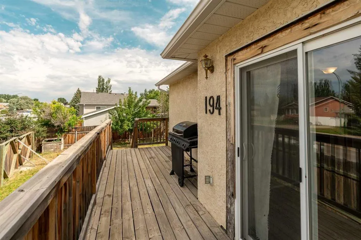
Located in the family-friendly west side community of Mountain Heights, this fully developed bi-level offers an excellent opportunity for first-time buyers, young families, or anyone looking to get into the market without compromising on space. Surrounded by parks, playgrounds, schools, and just minutes from the University of Lethbridge, shopping, and everyday amenities, this is a location that continues to be one of the west side's most popular choices. Situated on a corner lot, you'll also appreciate the additional parking and extra breathing room that comes with the property. Inside, the bright main floor is highlighted by vaulted ceilings and a large front bay window that fills the living room with natural light. The dining area connects seamlessly with the living room and kitchen, creating an open, functional layout that's perfect for both everyday living and entertaining. The kitchen has been refreshed with updated cabinet doors, laminate countertops, a tile backsplash, updated appliances, and a practical design that offers plenty of cabinet and counter space. The main floor also features two spacious bedrooms along with a full four-piece bathroom. Downstairs, the fully developed lower level provides even more living space with a generous family room centered around a cozy gas fireplace, an additional bedroom or office, a three-piece bathroom, and a large primary bedroom complete with dual closets and a private ensuite featuring a corner jacuzzi tub. Outside, the large side deck overlooks the spacious backyard, providing plenty of room for summer barbecues, entertaining, kids, pets, or gardening. Offering four bedrooms, three bathrooms, multiple living spaces, and an unbeatable combination of affordability, functionality, and location, this move-in ready home is the perfect place to start building equity today while providing the flexibility to become a fantastic long-term investment in the future.
| Price History | |
|---|---|
| 7/23/2026 | Listed $369,900 |
| 8/25/2026 | 3$359,900 |
| 9/11/2026 | 1$358,900 |
General Features
| Heating | Forced Air |
|---|---|
| Cooling | Central Air |
| Roof | Asphalt Shingle |
| Appliances | Central Air Conditioner,Dishwasher,Dryer,Microwave Hood Fan,Refrigerator,Stove(s),Washer |
| Zoning | R-CM |
| Restrictions | None Known |
| Year Built | 1992 |
| Architectural Style | Bi-Level |
| Community Features | Park,Playground,Schools Nearby,Shopping Nearby,Sidewalks,Street Lights |
| Levels | Bi-Level |
| Property Subtype | Detached |
| Transaction Type | For Sale |
| County | Lethbridge |
| Property Type | Residential |
| Subdivision Name | Mountain Heights |
| Parking Total | 1 |
| Construction Materials | Stucco,Wood Frame |
| Full Baths | 3 |
| Status | Active |
| City | Lethbridge |
| Basement Development | Finished |
| Virtual Tour URL Unbranded | https://youriguide.com/194_mt_blakiston_rd_w_lethbridge_ab/ |
| Structure Type | House |
| Virtual Tour URL Branded | https://youtu.be/WYWE5WiXsgA |
| Standard Status | Active |
| Condo Type | Not a Condo |
| Suite | No |
Interior Features
| Interior Features | Open Floorplan,Walk-In Closet(s) |
|---|---|
| Basement | Full |
| Flooring | Carpet,Tile |
| Fireplace Features | Gas,Mantle,Recreation Room |
| Fireplaces Total | 1 |
| Basement Features | None |
| Bedrooms Above Grade | 2 |
| Rooms Above Grade | 5 |
| Ensuite | Yes |
| Total Bedrooms | 4 |
| Below Grade Finished Area Unit Type | SquareFeet |
| Total Baths | 3 |
| Laundry Features | In Basement |
| Main Level Areas | SquareFeet |
Exterior Features
| Exterior Features | None |
|---|---|
| Lot Features | Corner Lot,Cul-De-Sac,Front Yard |
| Fencing | Fenced |
| Inclusions | N/A |
| Parking Features | Driveway,Off Street |
| Frontage Length | 15.54M 51`0 |
| Foundation | Poured Concrete |
| Lot Size Acres | 0.11 |
| Lot Size Square Feet | 4758 |
| Frontage Ft | 51.00 |
| Patio And Porch Features | Deck |
Amenities
- Foreclosure
- Views
- Short Sale
- New Construction
- Adult 55+
- Lease To Own
- No Strata Fees
- Furnished
- Primary On Main
- Air Conditioning
- Seller Finance
- Green
- Fixer Upper
- Horse
- Golf
- Fireplace
- Deck
- Garage
- Basement
- Pool
Property vs Single Family Average in T1K 6M5
Price
Year Built
Visits
 Data is supplied by Pillar 9™ MLS® System. Pillar 9™ is the owner of the copyright in its MLS® System. Data is deemed reliable but is not guaranteed accurate by Pillar 9™. The trademarks MLS®, Multiple Listing Service® and the associated logos are owned by The Canadian Real Estate Association (CREA) and identify the quality of services provided by real estate professionals who are members of CREA. Used under license.
 Data is supplied by Pillar 9™ MLS® System. Pillar 9™ is the owner of the copyright in its MLS® System. Data is deemed reliable but is not guaranteed accurate by Pillar 9™. The trademarks MLS®, Multiple Listing Service® and the associated logos are owned by The Canadian Real Estate Association (CREA) and identify the quality of services provided by real estate professionals who are members of CREA. Used under license.