
Address
422 21 Street S, Lethbridge, AB
Price
$ 370,000
Property Attributes
- ID#A2306717
- TypeSingle Family
- Listing Status Active
- CityLethbridge
- NeighbourhoodUpper Eastside
- Postal CodeT1J 3K2
- StyleBungalow
- Year Built1952
- Price$ 370,000
- Bedrooms3
- Full Bathrooms2
- Half Bathrooms0
- Sqr Footage931
- Lot Size0.143457 Acres
Data Source:
Pillar 9 Technologies
Property Description
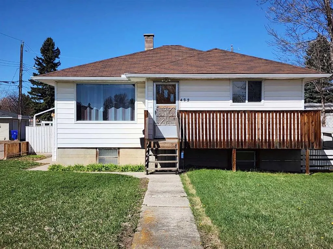
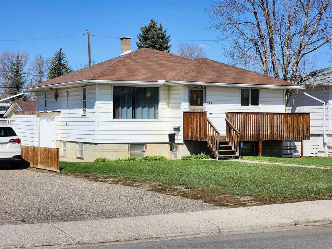
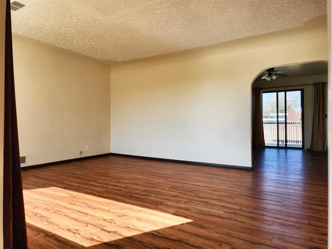
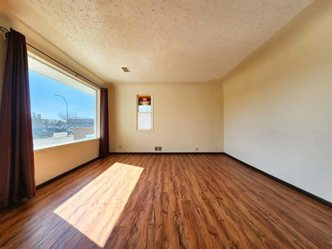
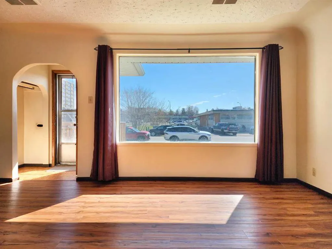
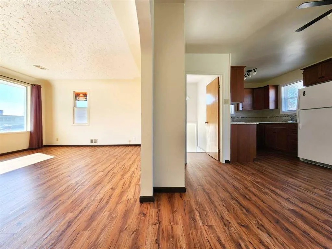
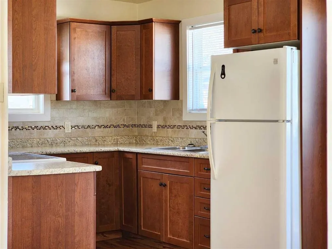
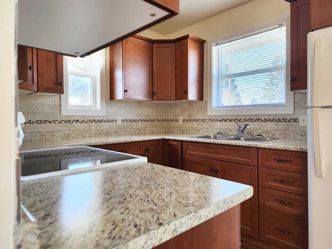
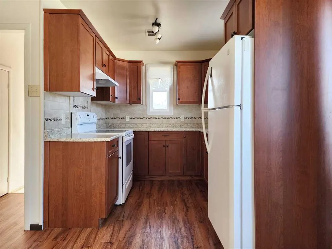
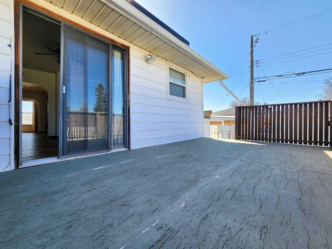
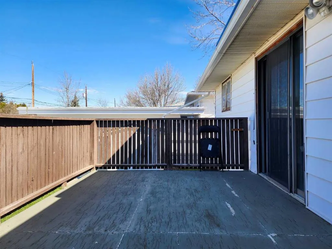
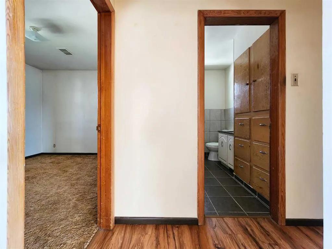
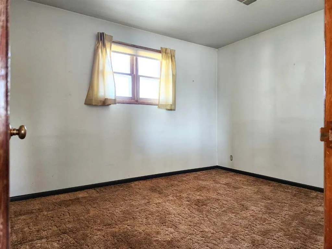
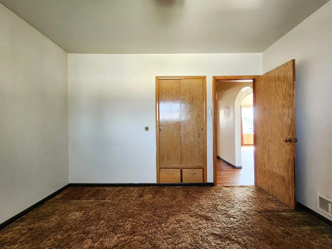
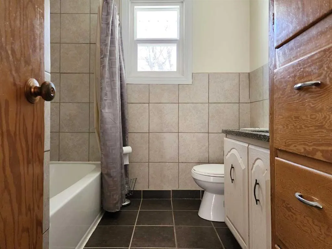
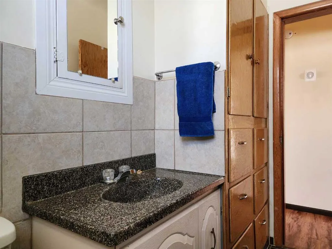
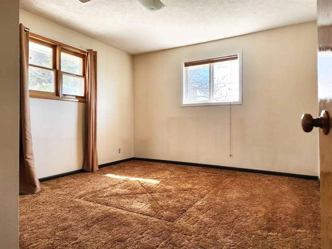
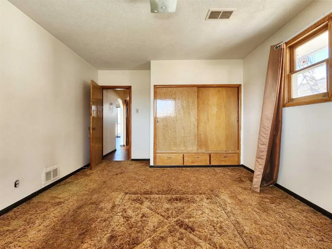
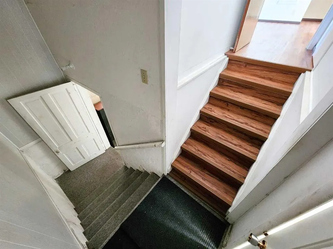
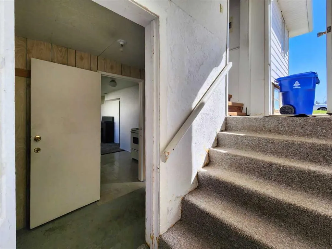
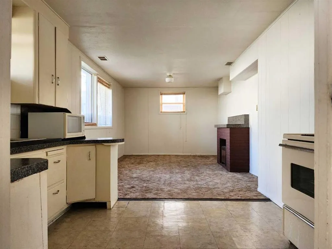
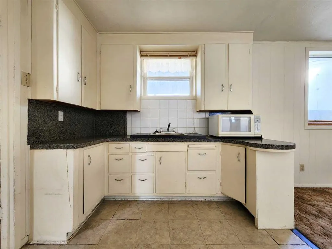
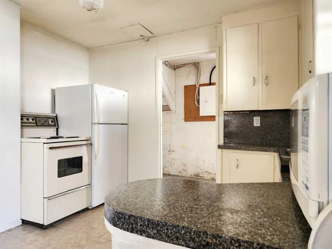
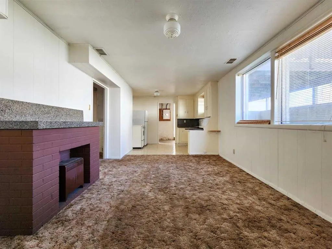
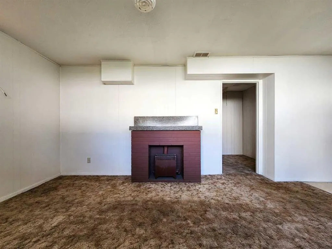
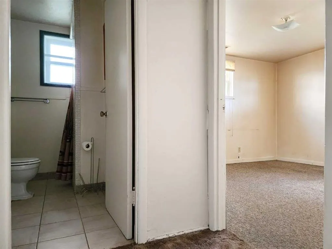
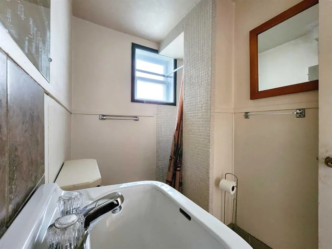
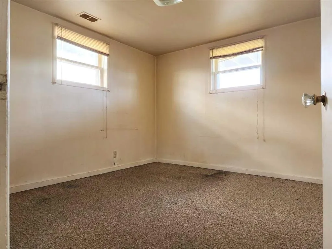
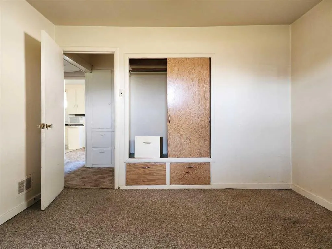
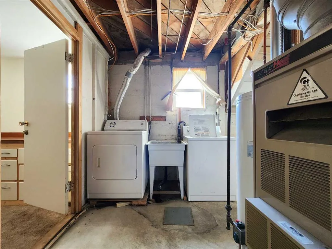
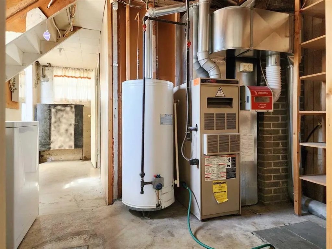
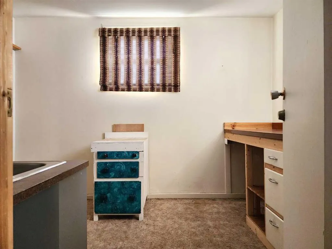
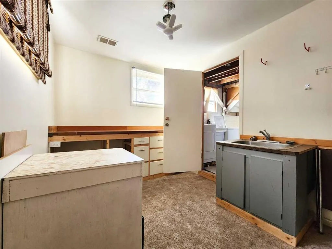
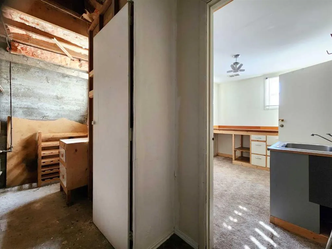
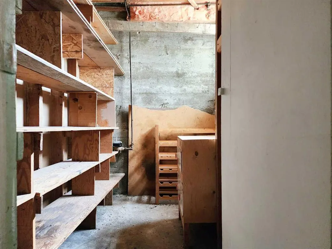
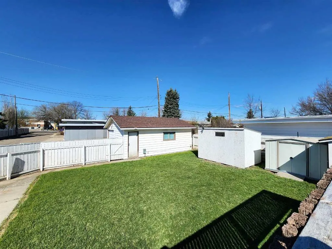
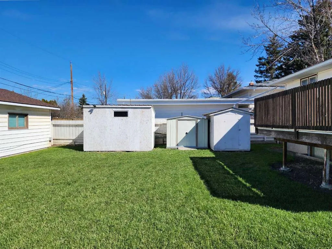
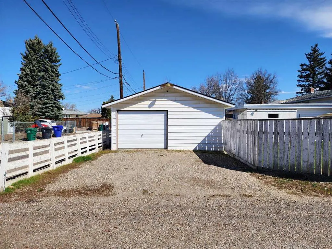
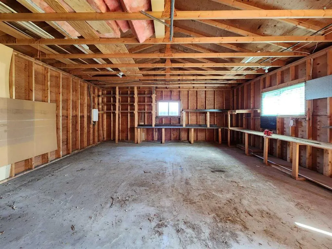
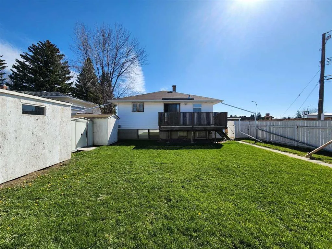
Located just off Mayor Magrath Drive, this cute, clean, and move-in ready home is located in a convenient spot close to everything you need; with nearby access to Crowsnest Highway and walking distance to several schools. With 3 bedrooms and 2 bathrooms, it’s a great fit for first-time buyers, small families, or anyone looking for a functional layout with a bit of extra space. Upstairs you’ll find the primary bedroom, a second bedroom, and a full 4-piece bathroom. Downstairs hosts a third bedroom, 3-piece bathroom, a rec room, separate kitchen area, plus laundry and ample storage—perfect for guests, roommates, or extended family. Outside, the detached garage (19'6" x 23'8") offers plenty of room for parking or projects, with parking space in front for two more vehicles. There’s no shortage of storage with two sheds, and they even come stocked with a lawnmower and garden tools (included as-is). Several updates over the years include shingles, some windows and leaf filters on the eavestroughs. A solid home in a great location...just move in and enjoy!
| Price History | |
|---|---|
| 4/30/2026 | Listed $399,000 |
| 5/9/2026 | 4$385,000 |
| 6/2/2026 | 3$375,000 |
| 7/16/2026 | 2$370,000 |
General Features
| Heating | Forced Air |
|---|---|
| Cooling | None |
| Roof | Asphalt Shingle |
| Appliances | See Remarks |
| Zoning | R-L |
| Number of Garage Spaces | 2 |
| Restrictions | None Known |
| Year Built | 1952 |
| Architectural Style | Bungalow |
| Community Features | Golf,Lake,Park,Playground,Schools Nearby,Sidewalks,Street Lights |
| Levels | One |
| Property Subtype | Detached |
| Transaction Type | For Sale |
| County | Lethbridge |
| Property Type | Residential |
| Subdivision Name | Upper Eastside |
| Parking Total | 2 |
| Construction Materials | Mixed |
| Full Baths | 2 |
| Status | Active |
| City | Lethbridge |
| Basement Development | Finished |
| Virtual Tour URL Unbranded | https://unbranded.youriguide.com/422_21_st_s_lethbridge_ab/ |
| Structure Type | House |
| Standard Status | Active |
| Condo Type | Not a Condo |
| Suite | Yes |
Interior Features
| Interior Features | See Remarks,Sump Pump(s) |
|---|---|
| Basement | Full |
| Flooring | Carpet,Laminate |
| Basement Features | Separate/Exterior Entry |
| Bedrooms Above Grade | 2 |
| Rooms Above Grade | 5 |
| Total Bedrooms | 3 |
| Below Grade Finished Area Unit Type | SquareFeet |
| Total Baths | 2 |
| Laundry Features | Common Area,In Basement |
| Main Level Areas | SquareFeet |
Exterior Features
| Exterior Features | Other |
|---|---|
| Lot Features | Back Lane,Back Yard,Lawn,See Remarks |
| Fencing | Fenced |
| Inclusions | Fridge x2,Stove,Apartment size stove,Washer,Dryer,Microwave,All window coverings,Sun Awning over deck,gas heater in faux fireplace,Contents of sheds (lawnmower and garden tools) . All inclusions AS I |
| Parking Features | Double Garage Detached,Off Street |
| Frontage Length | 15.24M 50`0 |
| Foundation | Poured Concrete |
| Lot Size Acres | 0.14 |
| Garage Y/N | Yes |
| Lot Size Square Feet | 6249 |
| Frontage Ft | 50.00 |
| Patio And Porch Features | Deck |
Amenities
- Foreclosure
- Views
- Short Sale
- New Construction
- Adult 55+
- Lease To Own
- No Strata Fees
- Furnished
- Primary On Main
- Air Conditioning
- Seller Finance
- Green
- Fixer Upper
- Horse
- Golf
- Fireplace
- Deck
- Garage
- Basement
- Pool
Property vs Single Family Average in T1J 3K2
Price
Year Built
Visits
 Data is supplied by Pillar 9™ MLS® System. Pillar 9™ is the owner of the copyright in its MLS® System. Data is deemed reliable but is not guaranteed accurate by Pillar 9™. The trademarks MLS®, Multiple Listing Service® and the associated logos are owned by The Canadian Real Estate Association (CREA) and identify the quality of services provided by real estate professionals who are members of CREA. Used under license.
 Data is supplied by Pillar 9™ MLS® System. Pillar 9™ is the owner of the copyright in its MLS® System. Data is deemed reliable but is not guaranteed accurate by Pillar 9™. The trademarks MLS®, Multiple Listing Service® and the associated logos are owned by The Canadian Real Estate Association (CREA) and identify the quality of services provided by real estate professionals who are members of CREA. Used under license.