
Open House Thu, Sep 24th 04:30 PM - 06:30 PM










Address
720 33a Street Nw, Calgary, AB
Price
$ 2,250,000
Property Attributes
- ID#A2347572
- TypeSingle Family
- Listing Status Active
- CityCalgary
- AreaCAL Zone CC
- NeighbourhoodParkdale
- Postal CodeT2M 2Z1
- Style2 Storey
- Year Built2011
- Price$ 2,250,000
- Bedrooms7
- Full Bathrooms4
- Half Bathrooms1
- Sqr Footage3083
- Lot Size0.137626 Acres
Data Source:
Pillar 9 Technologies
Property Description
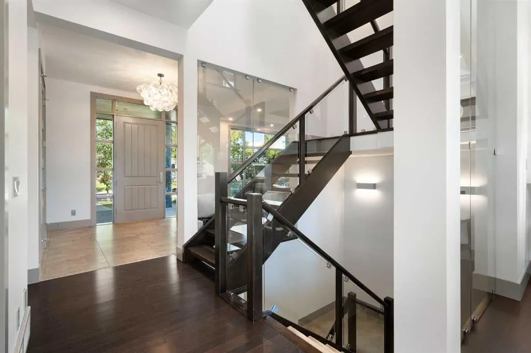
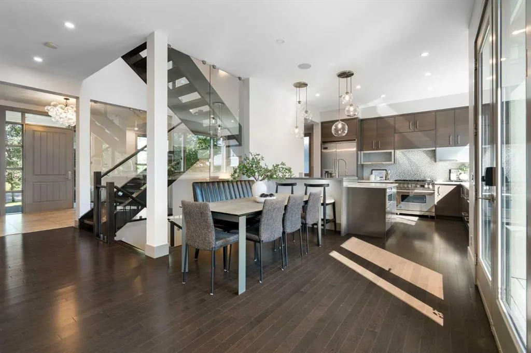
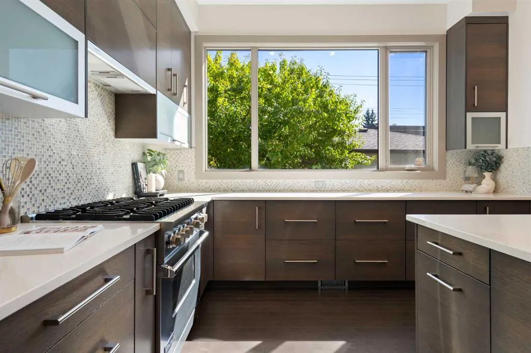
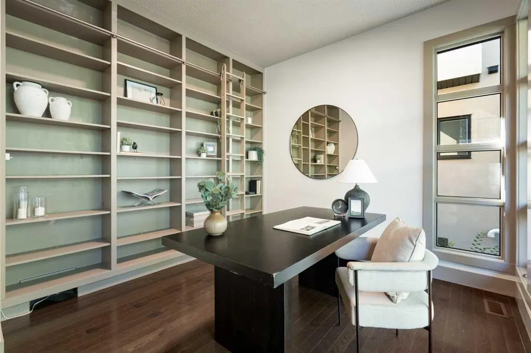
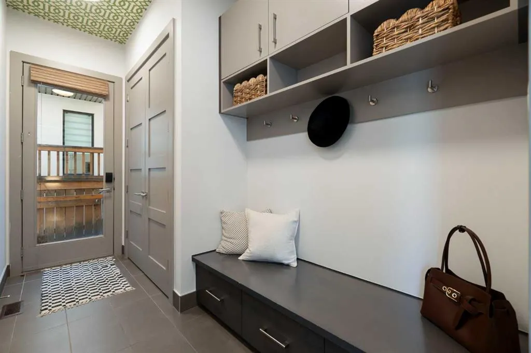
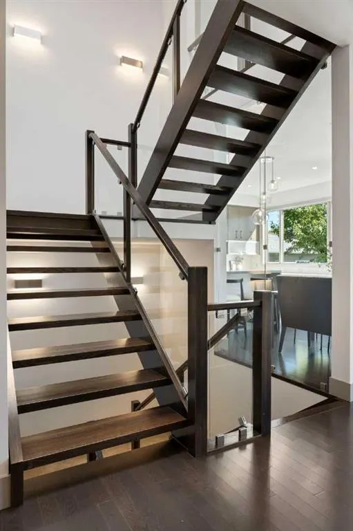
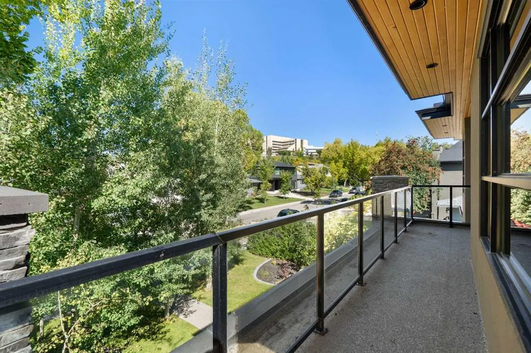
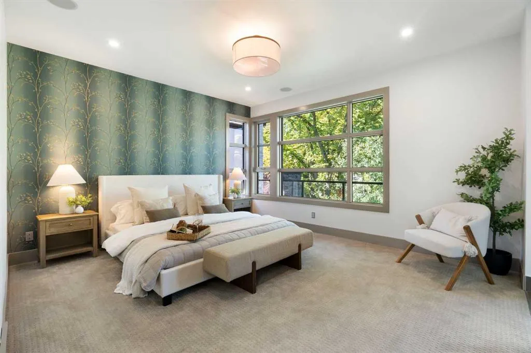
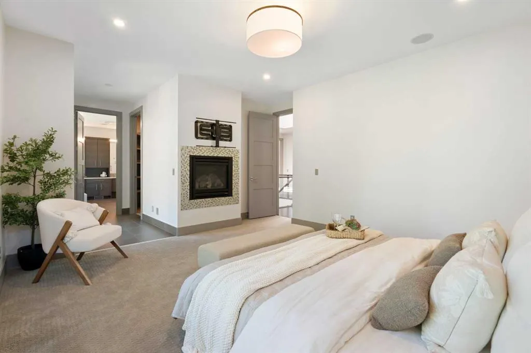
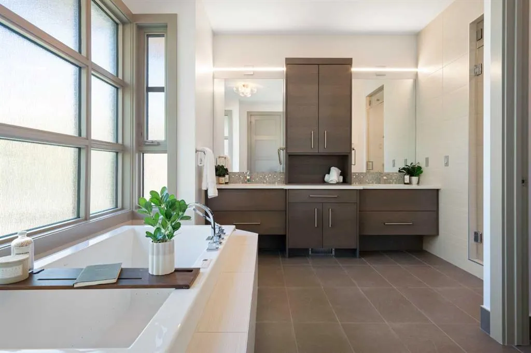
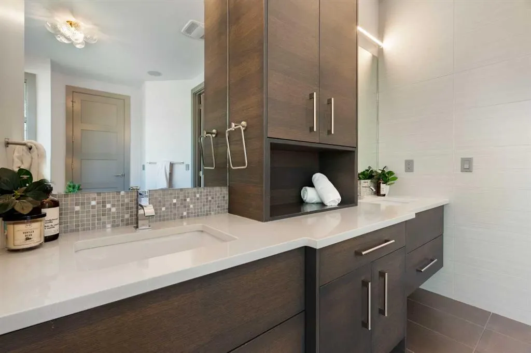
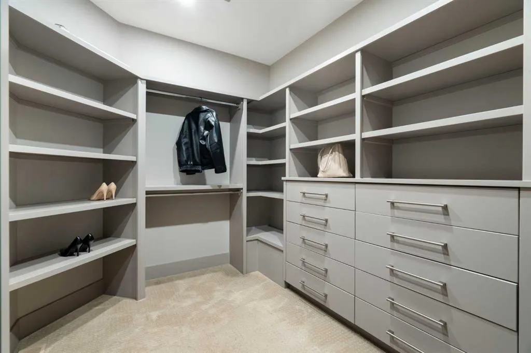
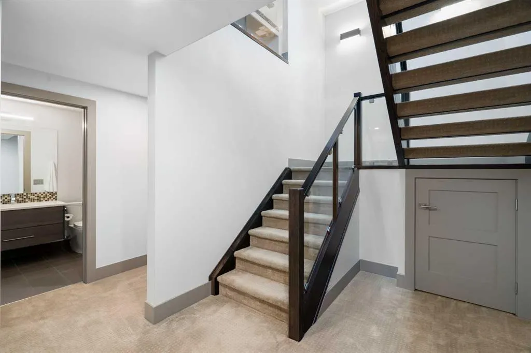
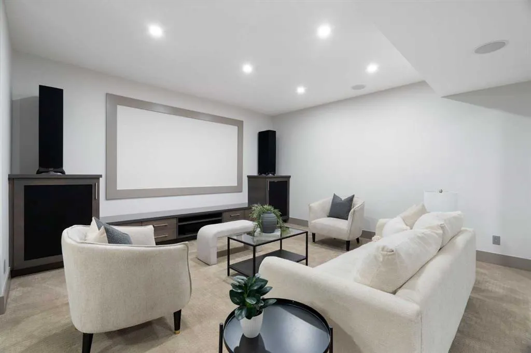
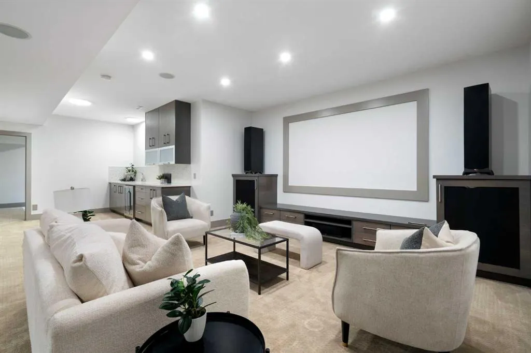
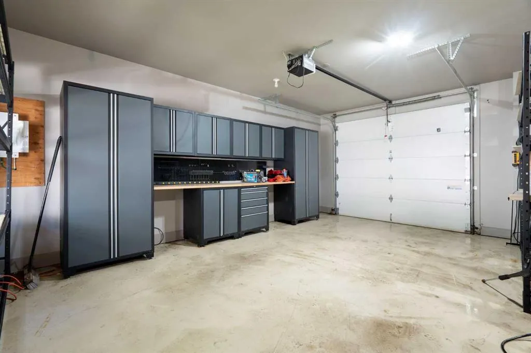
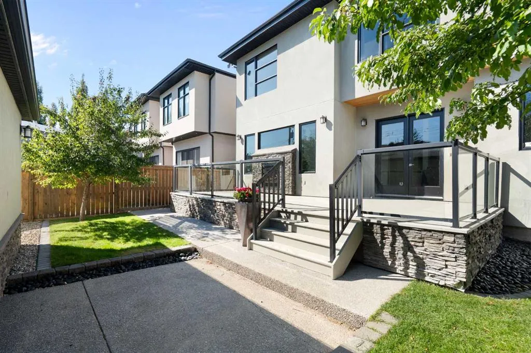
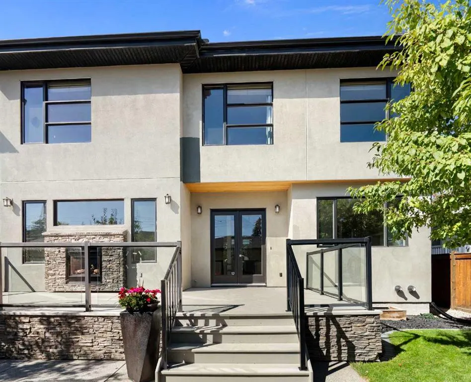
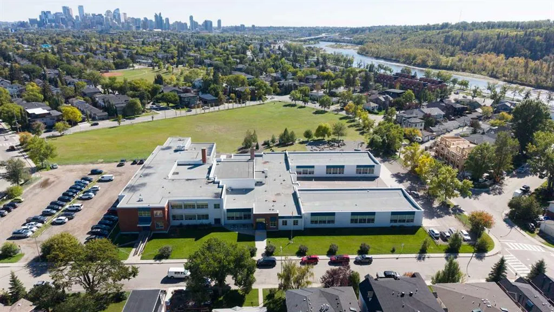
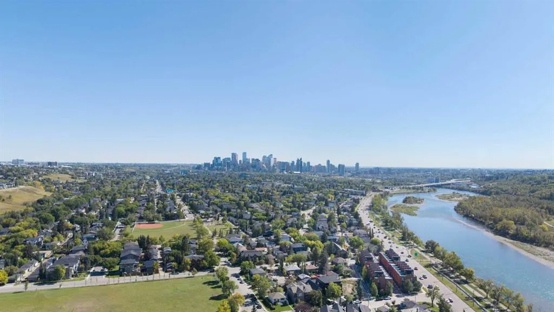
Welcome to this exceptional family home in the heart of Parkdale, offering over 4,500 sq. ft. of fully developed living space across three levels, 7 bedrooms, 4.5 bathrooms, an oversized triple garage, and beautifully designed living spaces on a landscaped 557 SQM lot. Thoughtfully designed for both everyday living and entertaining, this home combines architectural elegance with outstanding functionality. Step inside to discover oversized windows, abundant natural light, and a striking central staircase featuring floor-to-ceiling glass. A private main-floor office with floor-to-ceiling built-in bookshelves provides the perfect work-from-home retreat. The well-appointed kitchen features a gas range, stainless steel appliances, and a walk-through pantry with a dedicated coffee bar connecting to the formal dining room. A beautiful two-way fireplace connects the kitchen and living room, creating a warm and inviting atmosphere. An additional side entrance leads to a convenient mudroom with built-ins, providing excellent storage and organization. Upstairs, you'll find four bedrooms, including a beautiful primary retreat with a luxurious five-piece ensuite featuring a gorgeous tiled shower and direct access to a large private patio terrace, perfect for morning coffee or evening relaxation. Three additional bedrooms, a full bathroom, and a dedicated upper-level laundry room complete this thoughtfully designed floor. The fully developed lower level offers in-floor heating, three additional bedrooms, a full bathroom, and a spacious media room complete with a projector, amplifier, and speakers. A wet bar adds convenience for entertaining, movie nights, or hosting overnight guests. Additional comforts include air conditioning and an instant hot water system. Outside, the beautifully landscaped yard features mature trees, ground-cover irrigation, a covered exposed aggregate front porch, and a large rear deck ideal for summer gatherings. The oversized triple garage is equipped with upgraded cabinetry, shelving, and a 240V electrical connection for EV charging. An additional parking pad adjacent to the garage provides valuable space for a trailer or recreational vehicle. Parkdale is one of Calgary's most sought-after inner-city communities, offering an exceptional lifestyle with nearby schools, a vibrant community centre, and easy access to the Bow River pathway system. Enjoy close proximity to downtown Calgary, Foothills Medical Centre, and Alberta Children's Hospital, along with convenient access west toward the Rocky Mountains. Homes of this size, with triple garages on full-sized lots, rarely become available in this established neighbourhood. With the substantial cost and lengthy timelines associated with building a comparable home today, this property presents an exceptional opportunity to enjoy the space, location, and lifestyle you've been looking for without the wait. Welcome home to Parkdale!
| Price History | |
|---|---|
| 9/23/2026 | Listed $2,250,000 |
General Features
| Heating | Forced Air |
|---|---|
| Cooling | Central Air |
| Roof | Asphalt Shingle |
| Appliances | Central Air Conditioner,Dishwasher,Dryer,Gas Stove,Microwave,Refrigerator,Washer,Window Coverings |
| Zoning | R-CG |
| Number of Garage Spaces | 3 |
| Restrictions | Restrictive Covenant |
| Year Built | 2011 |
| Architectural Style | 2 Storey |
| Community Features | Park,Playground,Schools Nearby,Shopping Nearby |
| Levels | Two |
| Property Subtype | Detached |
| Transaction Type | For Sale |
| County | Calgary |
| Property Type | Residential |
| Subdivision Name | Parkdale |
| Parking Total | 3 |
| Construction Materials | Stone,Stucco,Wood Frame |
| District | CAL Zone CC |
| Full Baths | 4 |
| Status | Active |
| City | Calgary |
| Basement Development | Finished |
| Structure Type | House |
| Standard Status | Active |
| Condo Type | Not a Condo |
| Suite | No |
Interior Features
| Interior Features | Bookcases,Breakfast Bar,Built-in Features,Ceiling Fan(s),Closet Organizers,Double Vanity,High Ceilings,Kitchen Island,Low Flow Plumbing Fixtures,No Smoking Home,Open Floorplan,Pantry,Quartz Counters, |
|---|---|
| Basement | Full |
| Flooring | Carpet,Hardwood,Tile |
| Fireplace Features | Double Sided,Gas,Living Room,Primary Bedroom |
| Fireplaces Total | 2 |
| Basement Features | None |
| Half Baths | 1 |
| Bedrooms Above Grade | 4 |
| Rooms Above Grade | 8 |
| Ensuite | Yes |
| Total Bedrooms | 7 |
| Below Grade Finished Area | 1417.98 |
| Below Grade Finished Area Unit Type | SquareFeet |
| Total Baths | 5 |
| Laundry Features | Laundry Room,Sink,Upper Level |
| Five Piece Ensuite Bath | 1 |
| Four Piece Ensuite Bath | 1 |
| Main Level Finished Area | 1502.87 |
| Main Level Finished Area Metres | 139.62 |
| Main Level Finished Area SF | 1502.87 |
| Main Level Finished Area Srch Sq | 1502.87 |
| Main Level Areas | SquareFeet |
Exterior Features
| Exterior Features | BBQ gas line,Private Yard |
|---|---|
| Lot Features | Back Lane,Back Yard,Landscaped,Rectangular Lot |
| Fencing | Fenced |
| Inclusions | Beverage Centre (x2),Home Theatre with Audio System & Projector (basement),Garage racking & cabinets,Window coverings are as-is,TV Mounts (2) in primary bedroom & Gym. |
| Parking Features | Alley Access,Garage Faces Rear,Heated Garage,RV Access/Parking,Triple Garage Detached |
| Frontage Length | 15.27M 50`1 |
| Foundation | Poured Concrete |
| Lot Size Acres | 0.14 |
| Garage Y/N | Yes |
| Lot Size Square Feet | 5995 |
| Frontage Ft | 50.10 |
| Patio And Porch Features | Balcony(s),Deck,Patio,Porch |
Amenities
- Foreclosure
- Views
- Short Sale
- New Construction
- Adult 55+
- Lease To Own
- No Strata Fees
- Furnished
- Primary On Main
- Air Conditioning
- Seller Finance
- Green
- Fixer Upper
- Horse
- Golf
- Fireplace
- Deck
- Garage
- Basement
- Pool
Property vs Single Family Average in T2M 2Z1
Price
Year Built
In The Neighbourhood
Open House
Calgary
$ 1,389,999
- Type
- Single Family
- Size
- 2,624 SqFt
- Rooms
- 6 Beds + 4.5 Baths
Town Residential
Open House
Calgary
$ 1,499,900
- Type
- Single Family
- Size
- 2,600 SqFt
- Rooms
- 4 Beds + 4 Baths
RE/MAX First
Calgary
$ 699,999
- Type
- Single Family
- Size
- 1,685 SqFt
- Rooms
- 3 Beds + 2.5 Baths
Century 21 Bamber Realty LTD.
Calgary
$ 1,385,000
- Type
- Single Family
- Size
- 1,944 SqFt
- Rooms
- 4 Beds + 3.5 Baths
Coldwell Banker Home Smart Real Estate
 Data is supplied by Pillar 9™ MLS® System. Pillar 9™ is the owner of the copyright in its MLS® System. Data is deemed reliable but is not guaranteed accurate by Pillar 9™. The trademarks MLS®, Multiple Listing Service® and the associated logos are owned by The Canadian Real Estate Association (CREA) and identify the quality of services provided by real estate professionals who are members of CREA. Used under license.
 Data is supplied by Pillar 9™ MLS® System. Pillar 9™ is the owner of the copyright in its MLS® System. Data is deemed reliable but is not guaranteed accurate by Pillar 9™. The trademarks MLS®, Multiple Listing Service® and the associated logos are owned by The Canadian Real Estate Association (CREA) and identify the quality of services provided by real estate professionals who are members of CREA. Used under license.