






Address
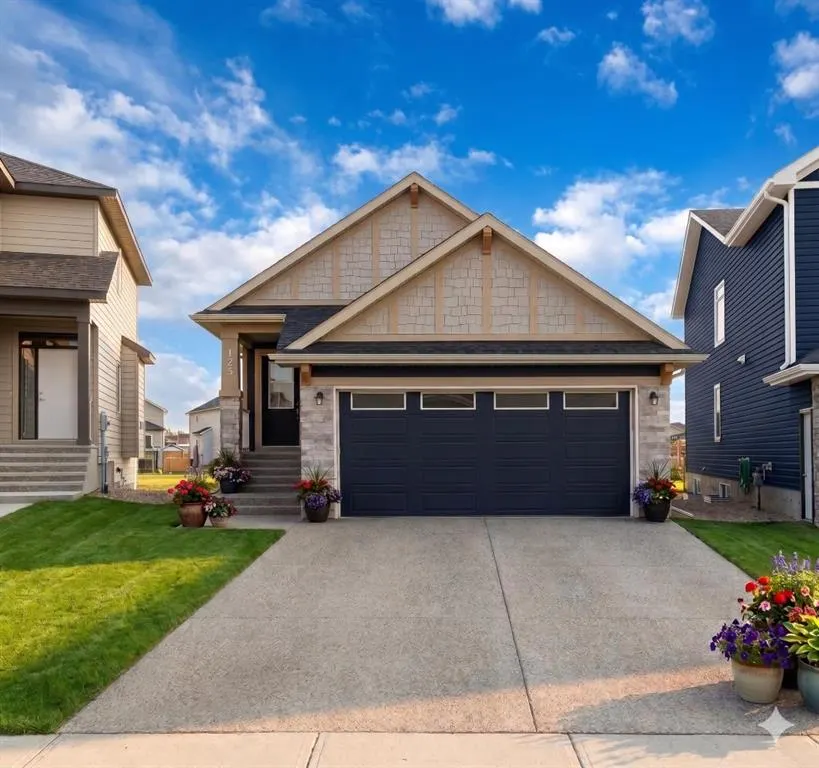
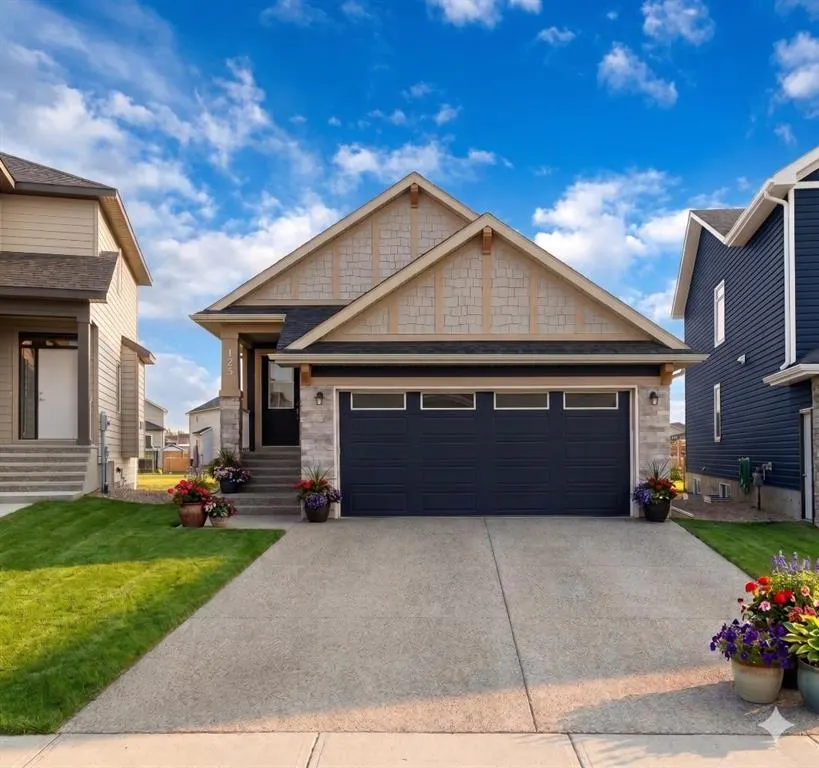
125 Monarch Bend, Rural Rocky View County, AB
Price
$ 988,900
Property Attributes
- ID#A2333122
- TypeSingle Family
- Listing Status Active
- CityRural Rocky View County
- AreaCAL Zone Springbank
- NeighbourhoodHarmony
- Postal CodeT3Z 0K4
- StyleBungalow
- Year Built2026
- Price$ 988,900
- Bedrooms4
- Full Bathrooms3
- Half Bathrooms1
- Sqr Footage1354
- Lot Size0.130395 Acres
Data Source:
Pillar 9 Technologies
Property Description
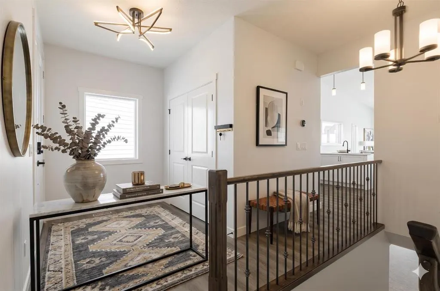
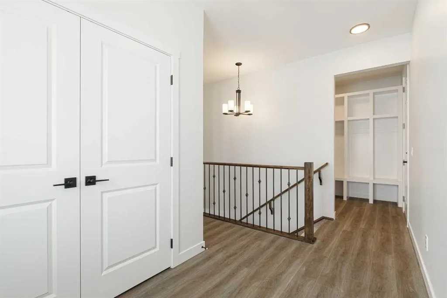
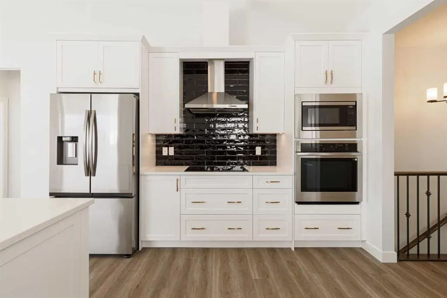
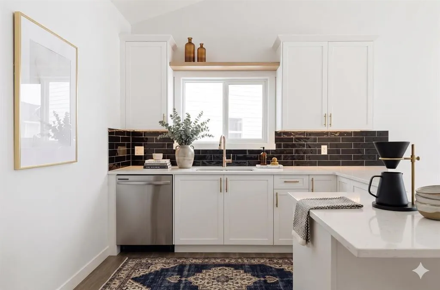
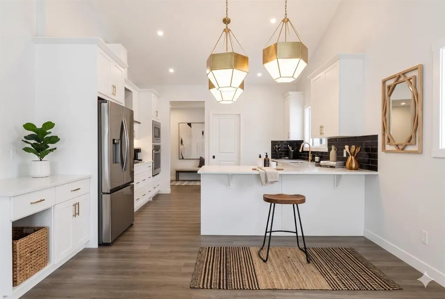
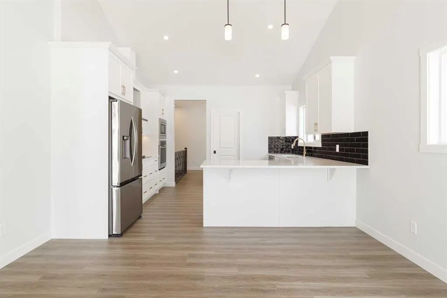
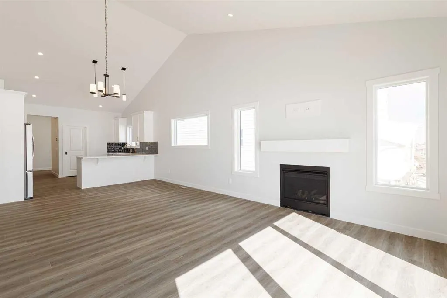
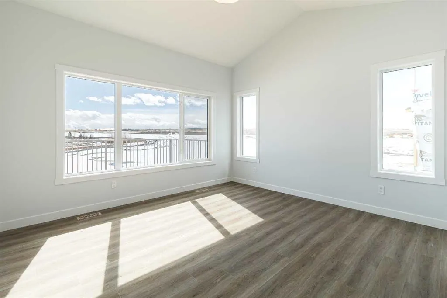
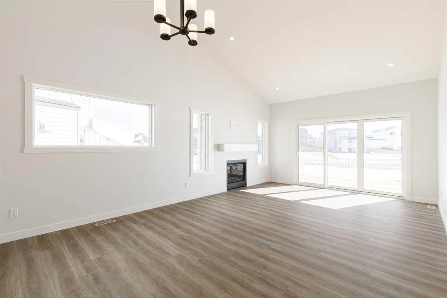
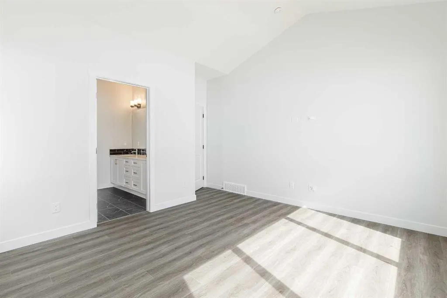
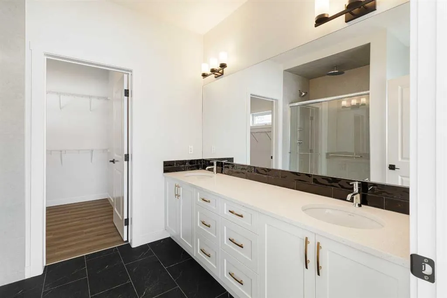
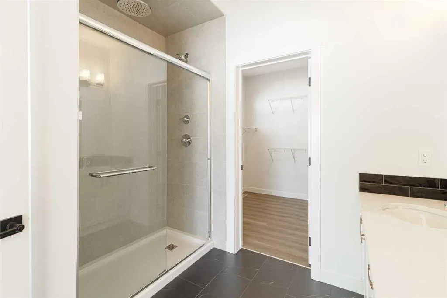
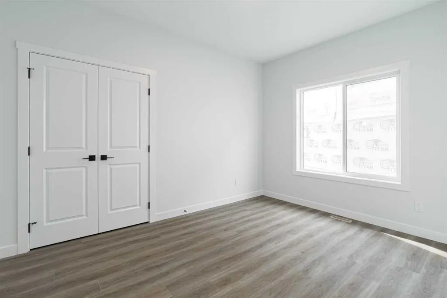
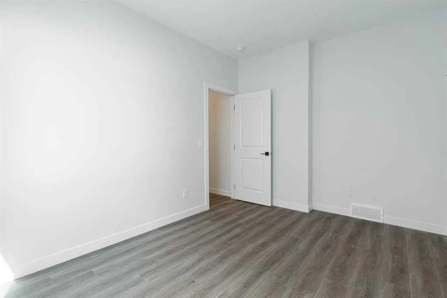
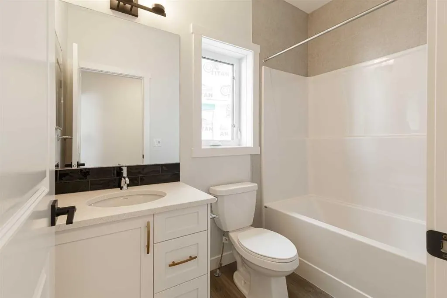
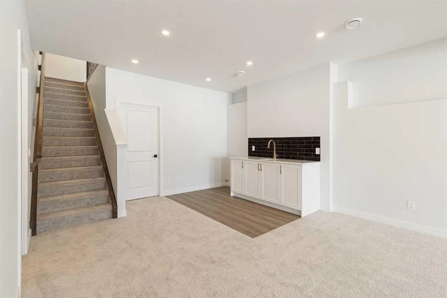
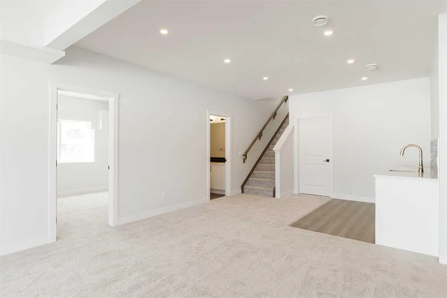
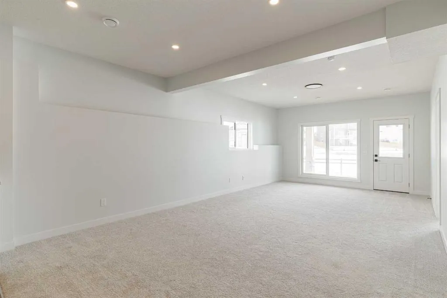
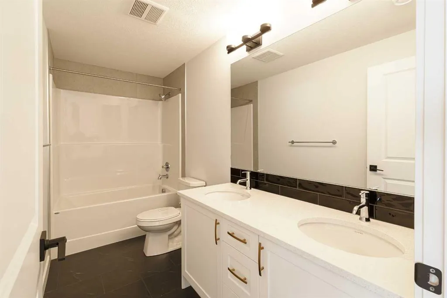
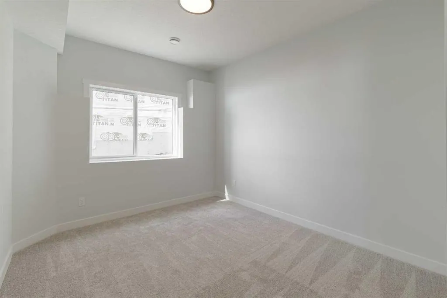
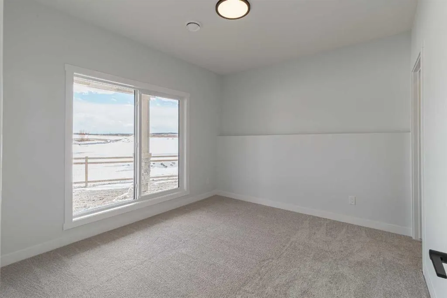
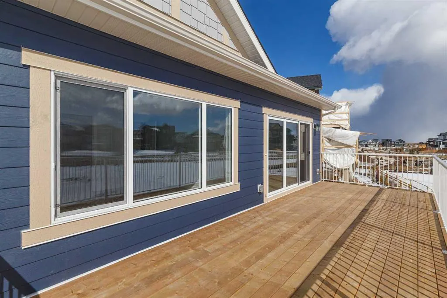
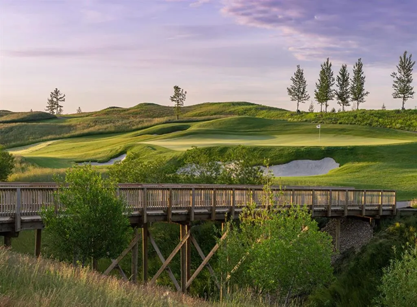
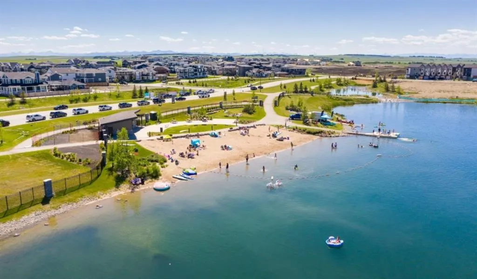
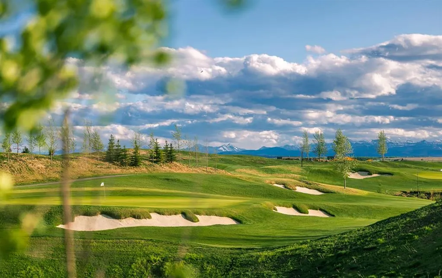
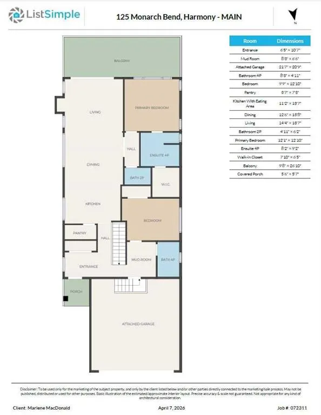
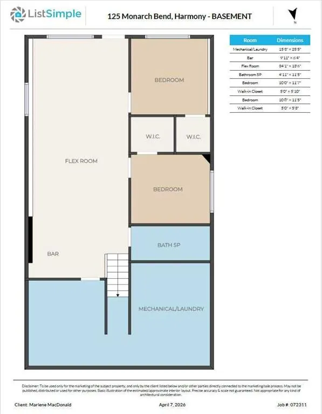
Welcome to your dream walkout bungalow in Harmony! Ideal for downsizers and golfers, this stunning 2,500+ sq. ft. home backs onto green space on a rare, premium pie-shaped lot in Springbank's premier lake and golf community. Soaring vaulted ceilings and walls of windows flood the open-concept layout with natural light and showcase breathtaking views. The chef-inspired kitchen is a showstopper, with a huge central island, quartz counters, full-height soft-close cabinetry, and a subway tile backsplash, opening to the dining area and a living room anchored by a cozy gas fireplace. Everything you need is on the main floor: two bedrooms, two full baths, and a serene primary suite overlooking the green space with a walk-in closet and a spa-inspired ensuite featuring dual quartz vanities and an oversized glass shower. Downstairs, the fully developed walkout adds two more bedrooms, a full bath, and a spacious rec room that spills onto the covered patio, your private oasis for unwinding in total privacy year-round. Live the resort lifestyle with a 140-acre lake, Mickelson National Golf Club, pathways, and parks at your doorstep, minutes to Springbank Airport, top schools, and Calgary. Book your private showing today!
| Price History | |
|---|---|
| 8/7/2026 | Listed $999,900 |
| 9/23/2026 | 2$988,900 |
General Features
| Sewer | Public Sewer |
|---|---|
| Heating | Forced Air |
| Cooling | None |
| Roof | Asphalt Shingle |
| Appliances | Dishwasher,Electric Cooktop,Electric Oven,Garage Control(s),Microwave,Range Hood,Refrigerator,Washer/Dryer,Window Coverings |
| Zoning | 0000 |
| Number of Garage Spaces | 2 |
| Restrictions | Airspace Restriction,Easement Registered On Title,Restrictive Covenant,Utility Right Of Way |
| Year Built | 2026 |
| Architectural Style | Bungalow |
| Community Features | Clubhouse,Golf,Lake,Park,Playground,Schools Nearby,Sidewalks,Street Lights,Walking/Bike Paths |
| Levels | One |
| Property Subtype | Detached |
| Transaction Type | For Sale |
| HOA Fee 2 | 1560.00 |
| County | Rocky View County |
| Property Type | Residential |
| Subdivision Name | Harmony |
| Parking Total | 4 |
| Construction Materials | Composite Siding,Stone,Wood Frame |
| District | CAL Zone Springbank |
| Full Baths | 3 |
| Status | Active |
| City | Rural Rocky View County |
| Basement Development | Finished |
| Association Amenities | Clubhouse,Golf Course,Park,Playground |
| Nearest Town | Cochrane |
| New Construction Y/N | Yes |
| Structure Type | House |
| Standard Status | Active |
| Condo Type | Not a Condo |
| Association Fee 2 Frequency | Annually |
| Association 2 YN | Yes |
| Suite | No |
Interior Features
| Interior Features | Built-in Features,Closet Organizers,Double Vanity,No Animal Home,No Smoking Home,Open Floorplan,Pantry,Quartz Counters,Recessed Lighting,Smart Home,Storage,Vaulted Ceiling(s),Vinyl Windows |
|---|---|
| Basement | Full |
| Flooring | Carpet,Vinyl,Vinyl Plank |
| Fireplace Features | Gas,Gas Log |
| Fireplaces Total | 1 |
| Basement Features | Walk Out |
| Half Baths | 1 |
| Bedrooms Above Grade | 2 |
| Rooms Above Grade | 5 |
| Ensuite | Yes |
| Total Bedrooms | 4 |
| Below Grade Finished Area | 882.90 |
| Below Grade Finished Area Unit Type | SquareFeet |
| Total Baths | 4 |
| Laundry Features | In Basement |
| Five Piece Bath | 1 |
| Four Piece Ensuite Bath | 1 |
| Main Level Finished Area | 1354.80 |
| Main Level Finished Area Metres | 125.86 |
| Main Level Finished Area SF | 1354.80 |
| Main Level Finished Area Srch Sq | 1354.80 |
| Main Level Areas | SquareFeet |
Exterior Features
| Exterior Features | Private Entrance,Private Yard |
|---|---|
| Lot Features | Back Yard,Backs on to Park/Green Space,Front Yard,Pie Shaped Lot,Sloped |
| Fencing | None |
| Inclusions | None |
| Water Source | Public |
| Parking Features | Double Garage Attached |
| Frontage Length | 7.63M 25`0 |
| Foundation | Poured Concrete |
| Lot Size Acres | 0.13 |
| West Meridian | 5 |
| Garage Y/N | Yes |
| Lot Size Square Feet | 5680 |
| Frontage Ft | 25.03 |
| Patio And Porch Features | Balcony(s),Patio |
Amenities
- Foreclosure
- Views
- Short Sale
- New Construction
- Adult 55+
- Lease To Own
- No Strata Fees
- Furnished
- Primary On Main
- Air Conditioning
- Seller Finance
- Green
- Fixer Upper
- Horse
- Golf
- Fireplace
- Deck
- Garage
- Basement
- Pool
Property vs Single Family Average in T3Z 0K4
Price
Year Built
In The Neighbourhood
Just Listed
Rural Rocky View County
$ 1,329,900
- Type
- Single Family
- Size
- 1,675 SqFt
- Rooms
- 4 Beds + 3.5 Baths
Royal LePage Benchmark
Open House
Rural Rocky View County
$ 1,295,000
- Type
- Single Family
- Size
- 3,273 SqFt
- Rooms
- 4 Beds + 4.5 Baths
eXp Realty
Rural Rocky View County
$ 1,699,000
- Type
- Single Family
- Size
- 3,411 SqFt
- Rooms
- 7 Beds + 5.5 Baths
eXp Realty
Rural Rocky View County
$ 950,000
- Type
- Single Family
- Size
- 2,518 SqFt
- Rooms
- 3 Beds + 2.5 Baths
Real Broker
Rural Rocky View County
$ 840,000
- Type
- Single Family
- Size
- 1,368 SqFt
- Rooms
- 3 Beds + 2.5 Baths
RE/MAX First
Rural Rocky View County
$ 524,900
- Type
- Single Family
- Size
- 1,618 SqFt
- Rooms
- 3 Beds + 2.5 Baths
CIR Realty
Rural Rocky View County
$ 1,198,000
- Type
- Single Family
- Size
- 2,913 SqFt
- Rooms
- 6 Beds + 4 Baths
Real Broker
Rural Rocky View County
$ 925,000
- Type
- Single Family
- Size
- 2,251 SqFt
- Rooms
- 3 Beds + 2.5 Baths
Real Broker
Rural Rocky View County
$ 1,098,000
- Type
- Single Family
- Size
- 2,645 SqFt
- Rooms
- 5 Beds + 3.5 Baths
Real Broker
Rural Rocky View County
$ 1,049,990
- Type
- Single Family
- Size
- 2,981 SqFt
- Rooms
- 4 Beds + 2.5 Baths
Grassroots Realty Group
Rural Rocky View County
$ 1,568,000
- Type
- Single Family
- Size
- 2,889 SqFt
- Rooms
- 5 Beds + 4 Baths
Century 21 All Stars Realty Ltd.
Rural Rocky View County
$ 994,500
- Type
- Single Family
- Size
- 2,521 SqFt
- Rooms
- 3 Beds + 2.5 Baths
LPT Realty
 Data is supplied by Pillar 9™ MLS® System. Pillar 9™ is the owner of the copyright in its MLS® System. Data is deemed reliable but is not guaranteed accurate by Pillar 9™. The trademarks MLS®, Multiple Listing Service® and the associated logos are owned by The Canadian Real Estate Association (CREA) and identify the quality of services provided by real estate professionals who are members of CREA. Used under license.
 Data is supplied by Pillar 9™ MLS® System. Pillar 9™ is the owner of the copyright in its MLS® System. Data is deemed reliable but is not guaranteed accurate by Pillar 9™. The trademarks MLS®, Multiple Listing Service® and the associated logos are owned by The Canadian Real Estate Association (CREA) and identify the quality of services provided by real estate professionals who are members of CREA. Used under license.